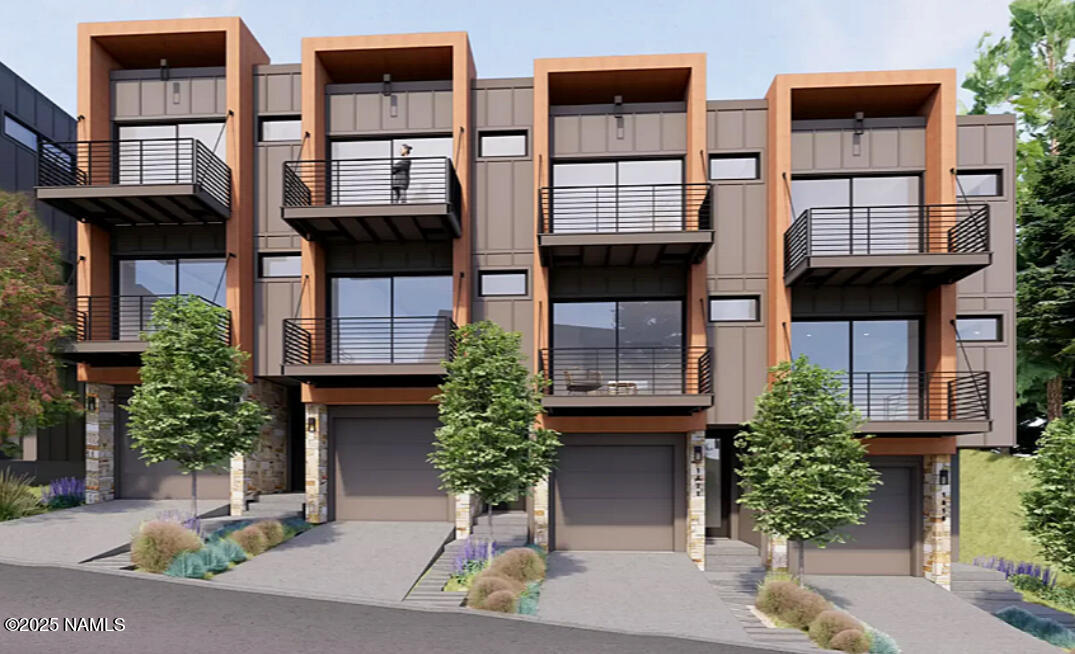
Modern townhomes with projecting wood-toned frames, balconies, and individual garage entrances.
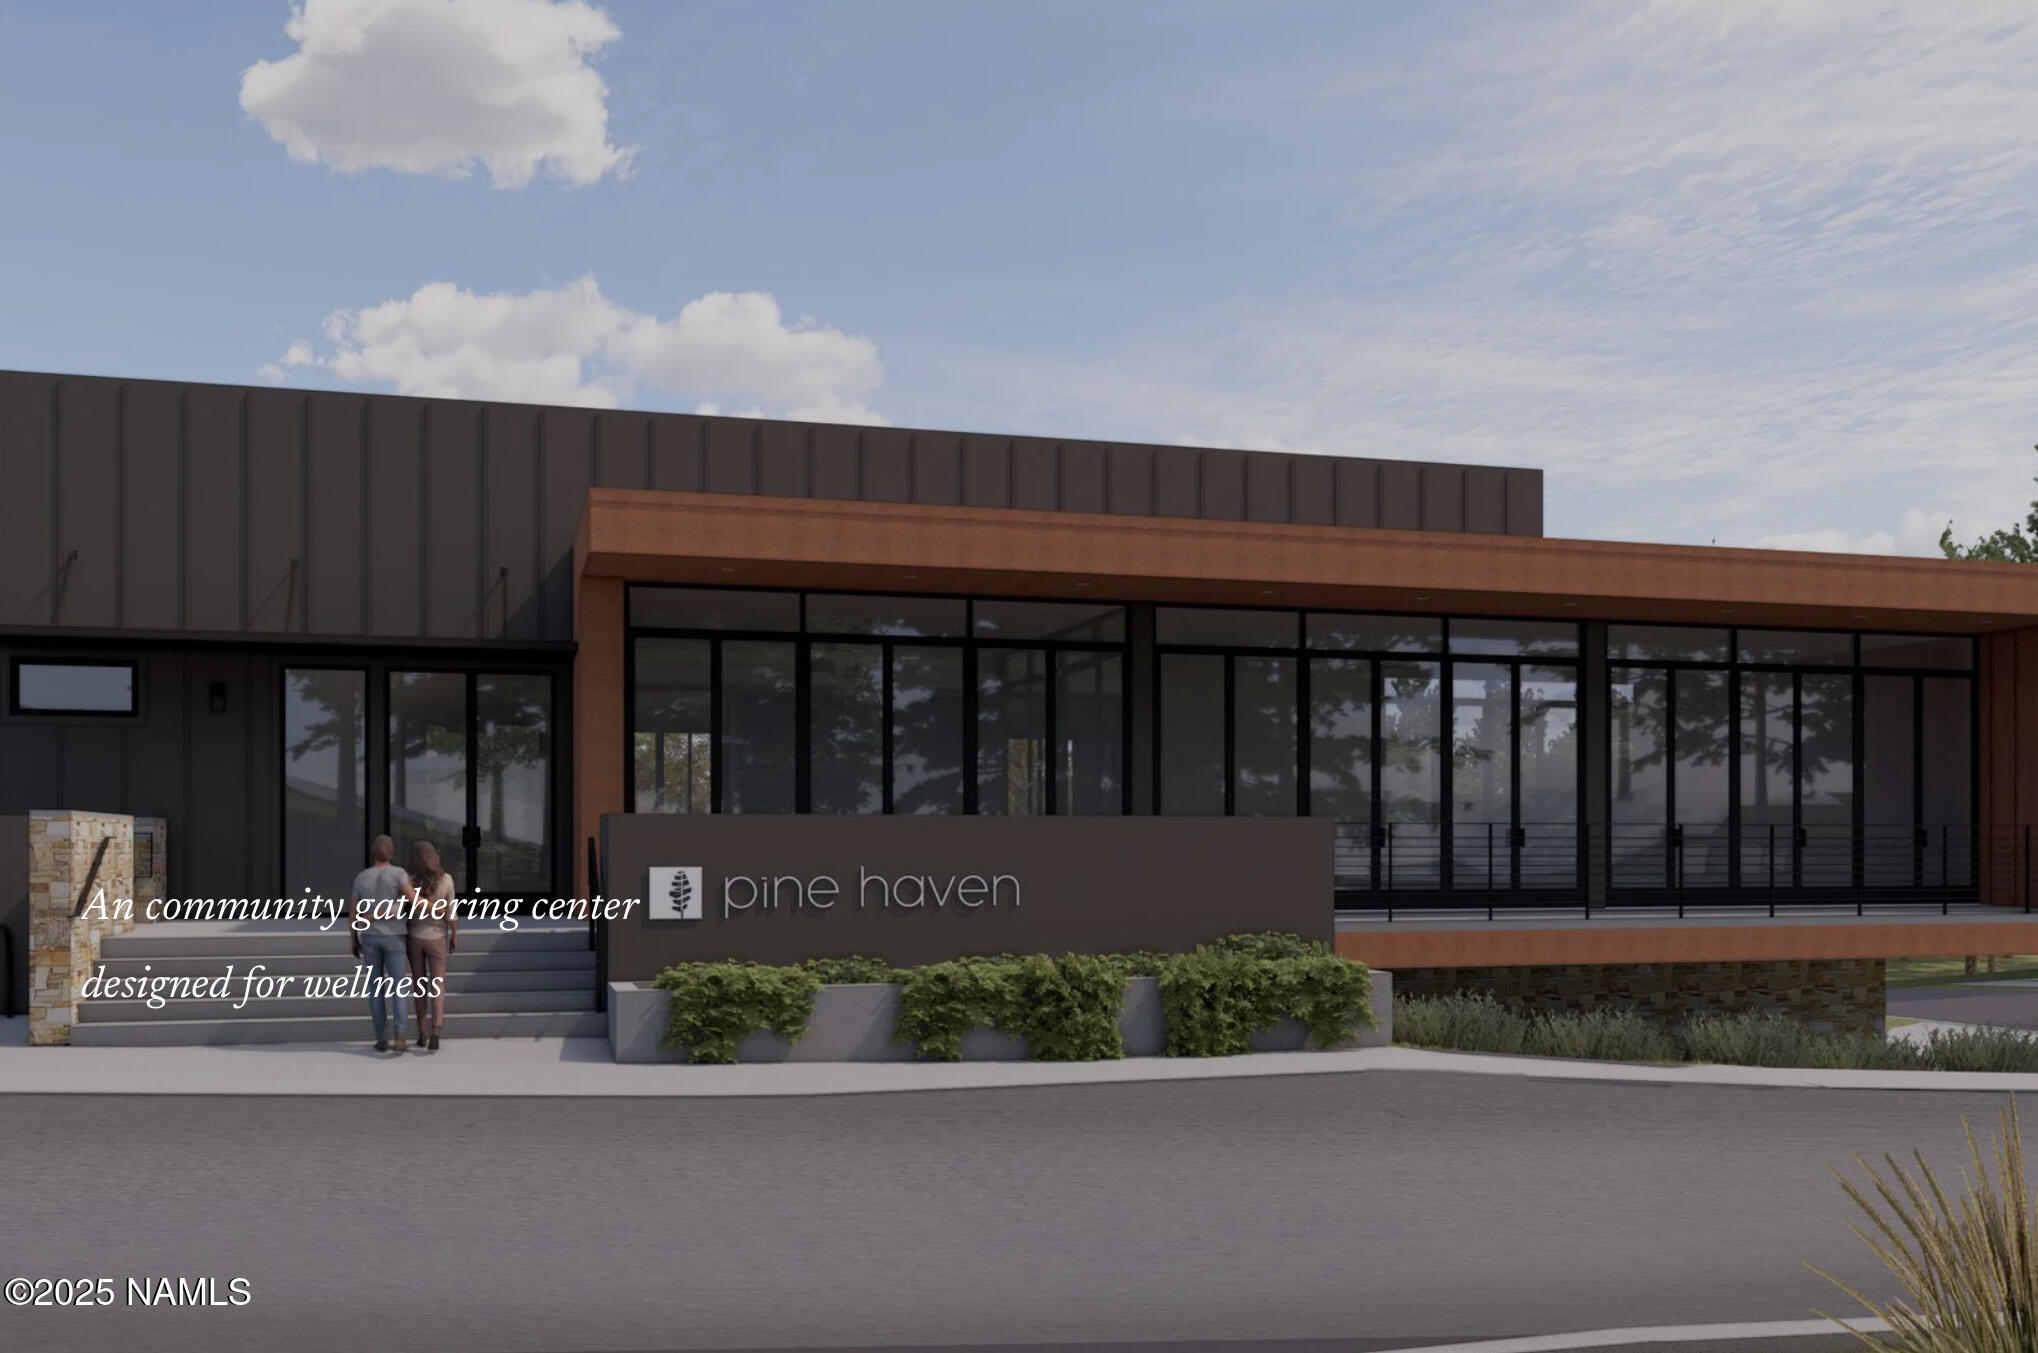
Pine Haven community gathering center with a wood-toned canopy and broad floor-to-ceiling windows.
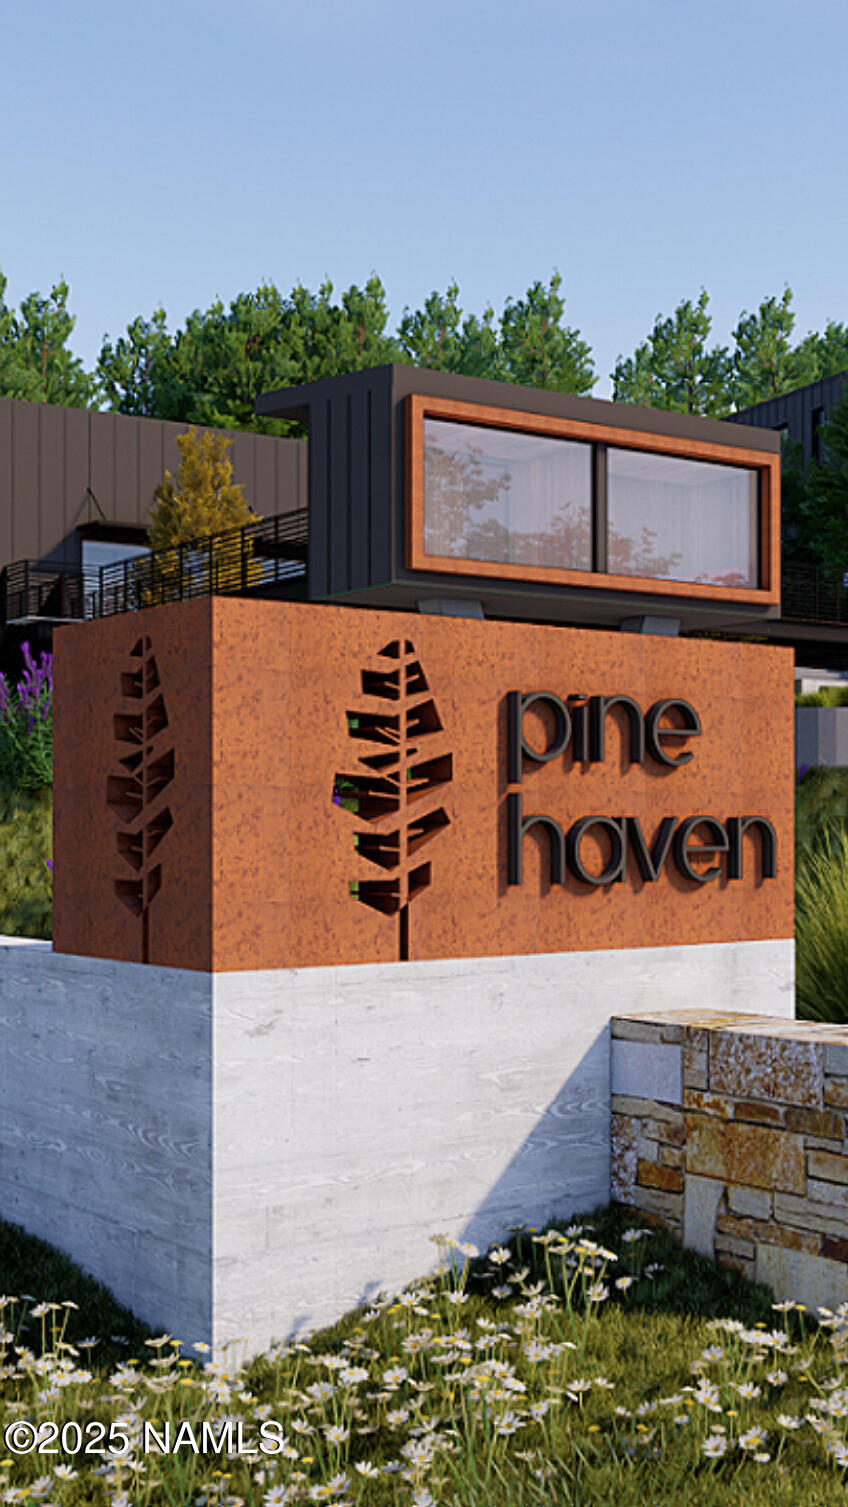
Pine Haven entrance sign with cutout tree designs and a rust-colored stone face.
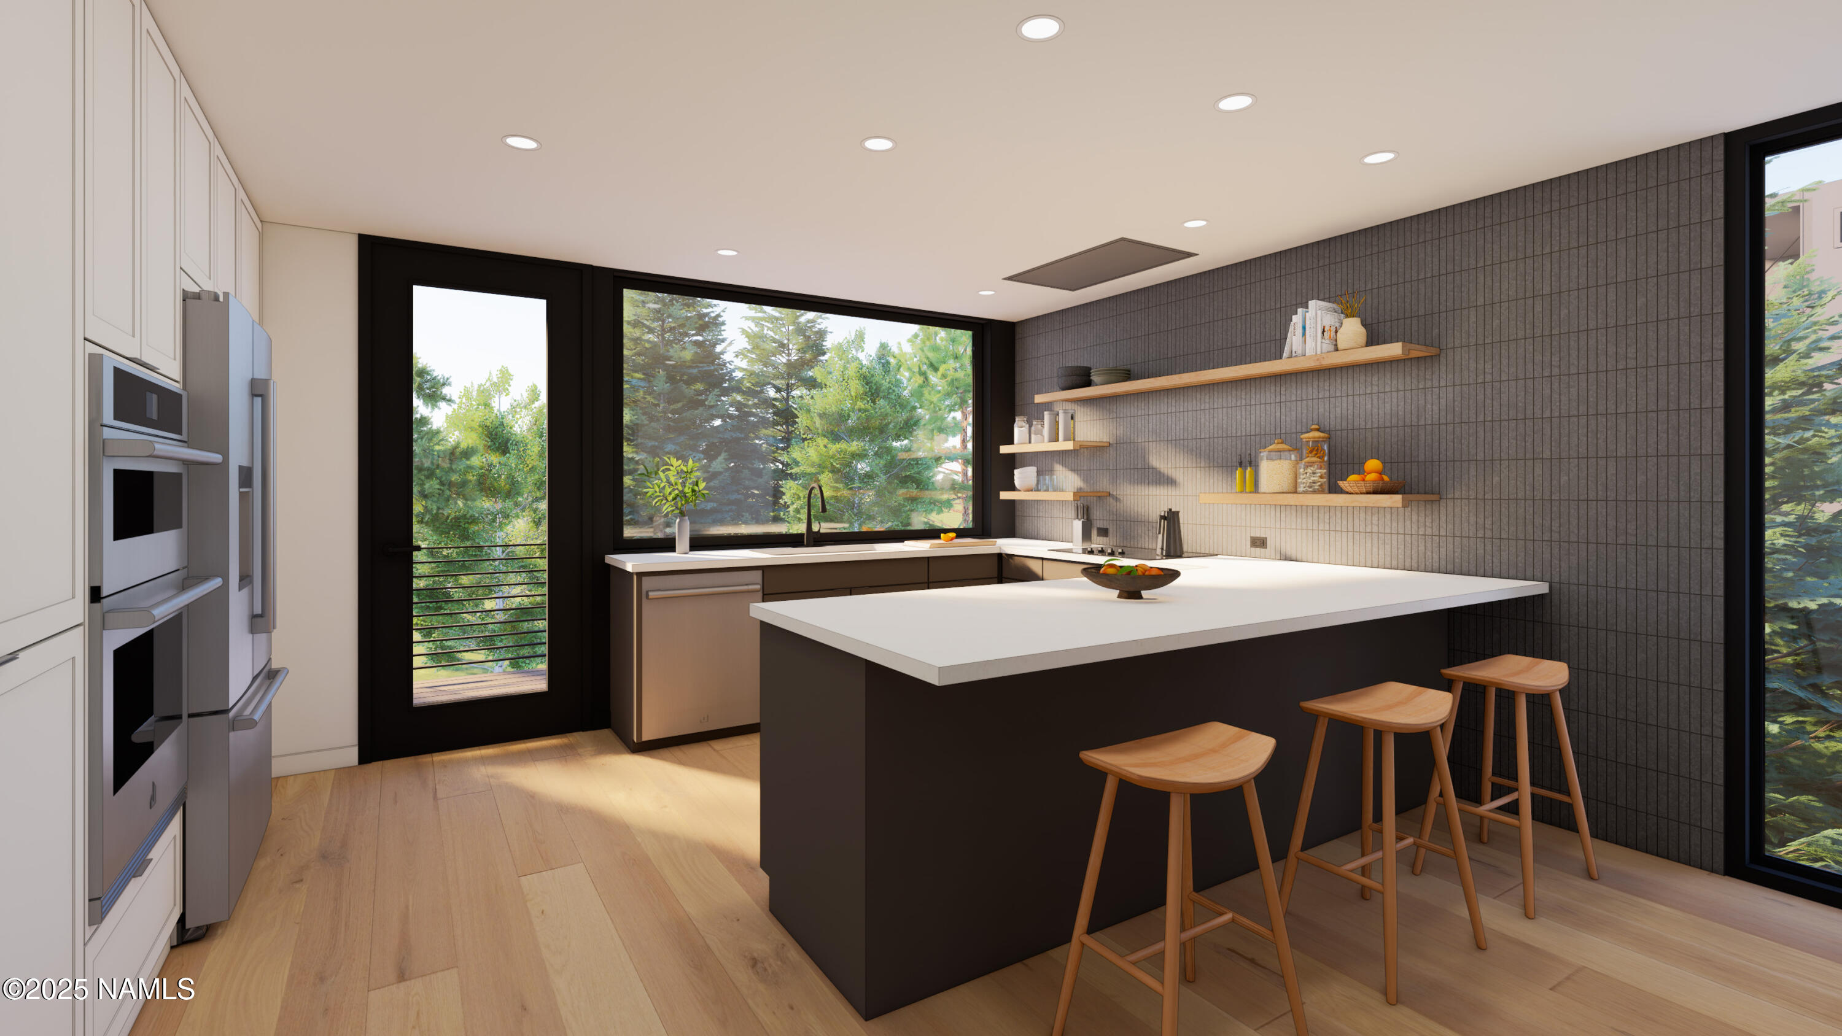
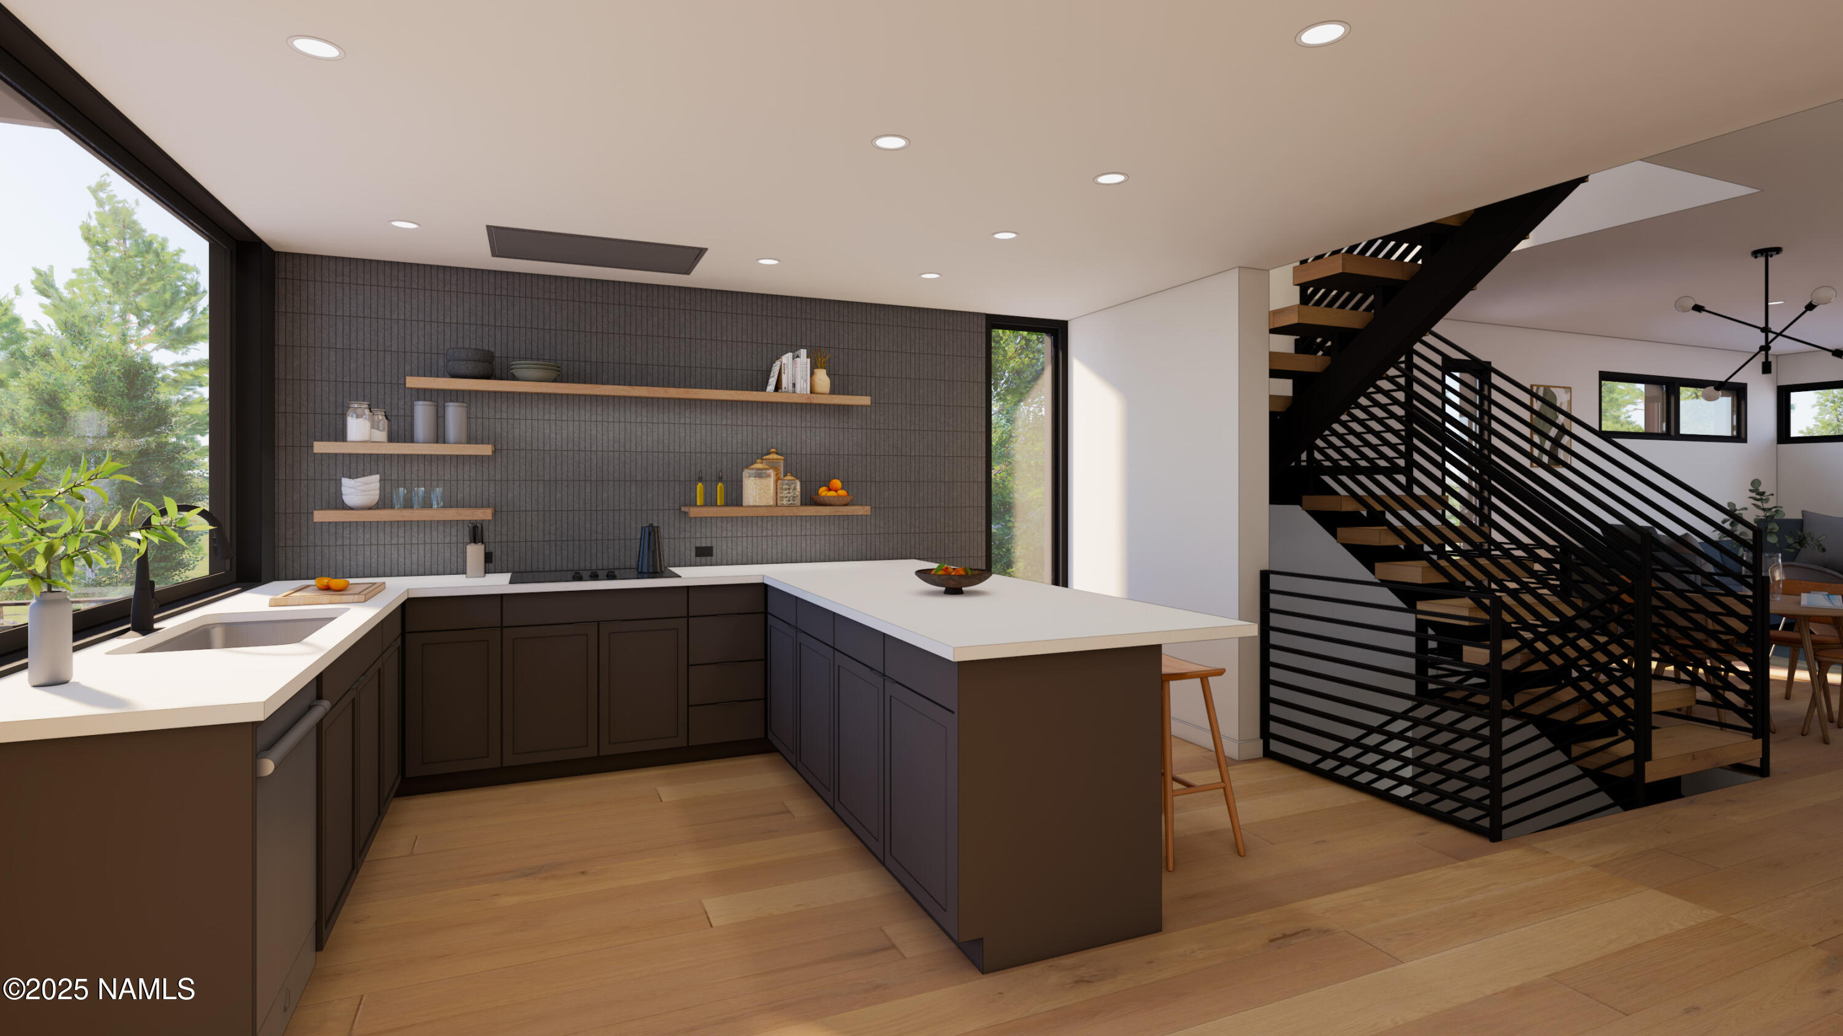
Modern kitchen with a large island, wooden stools, dark tile backsplash, and windows overlooking trees.
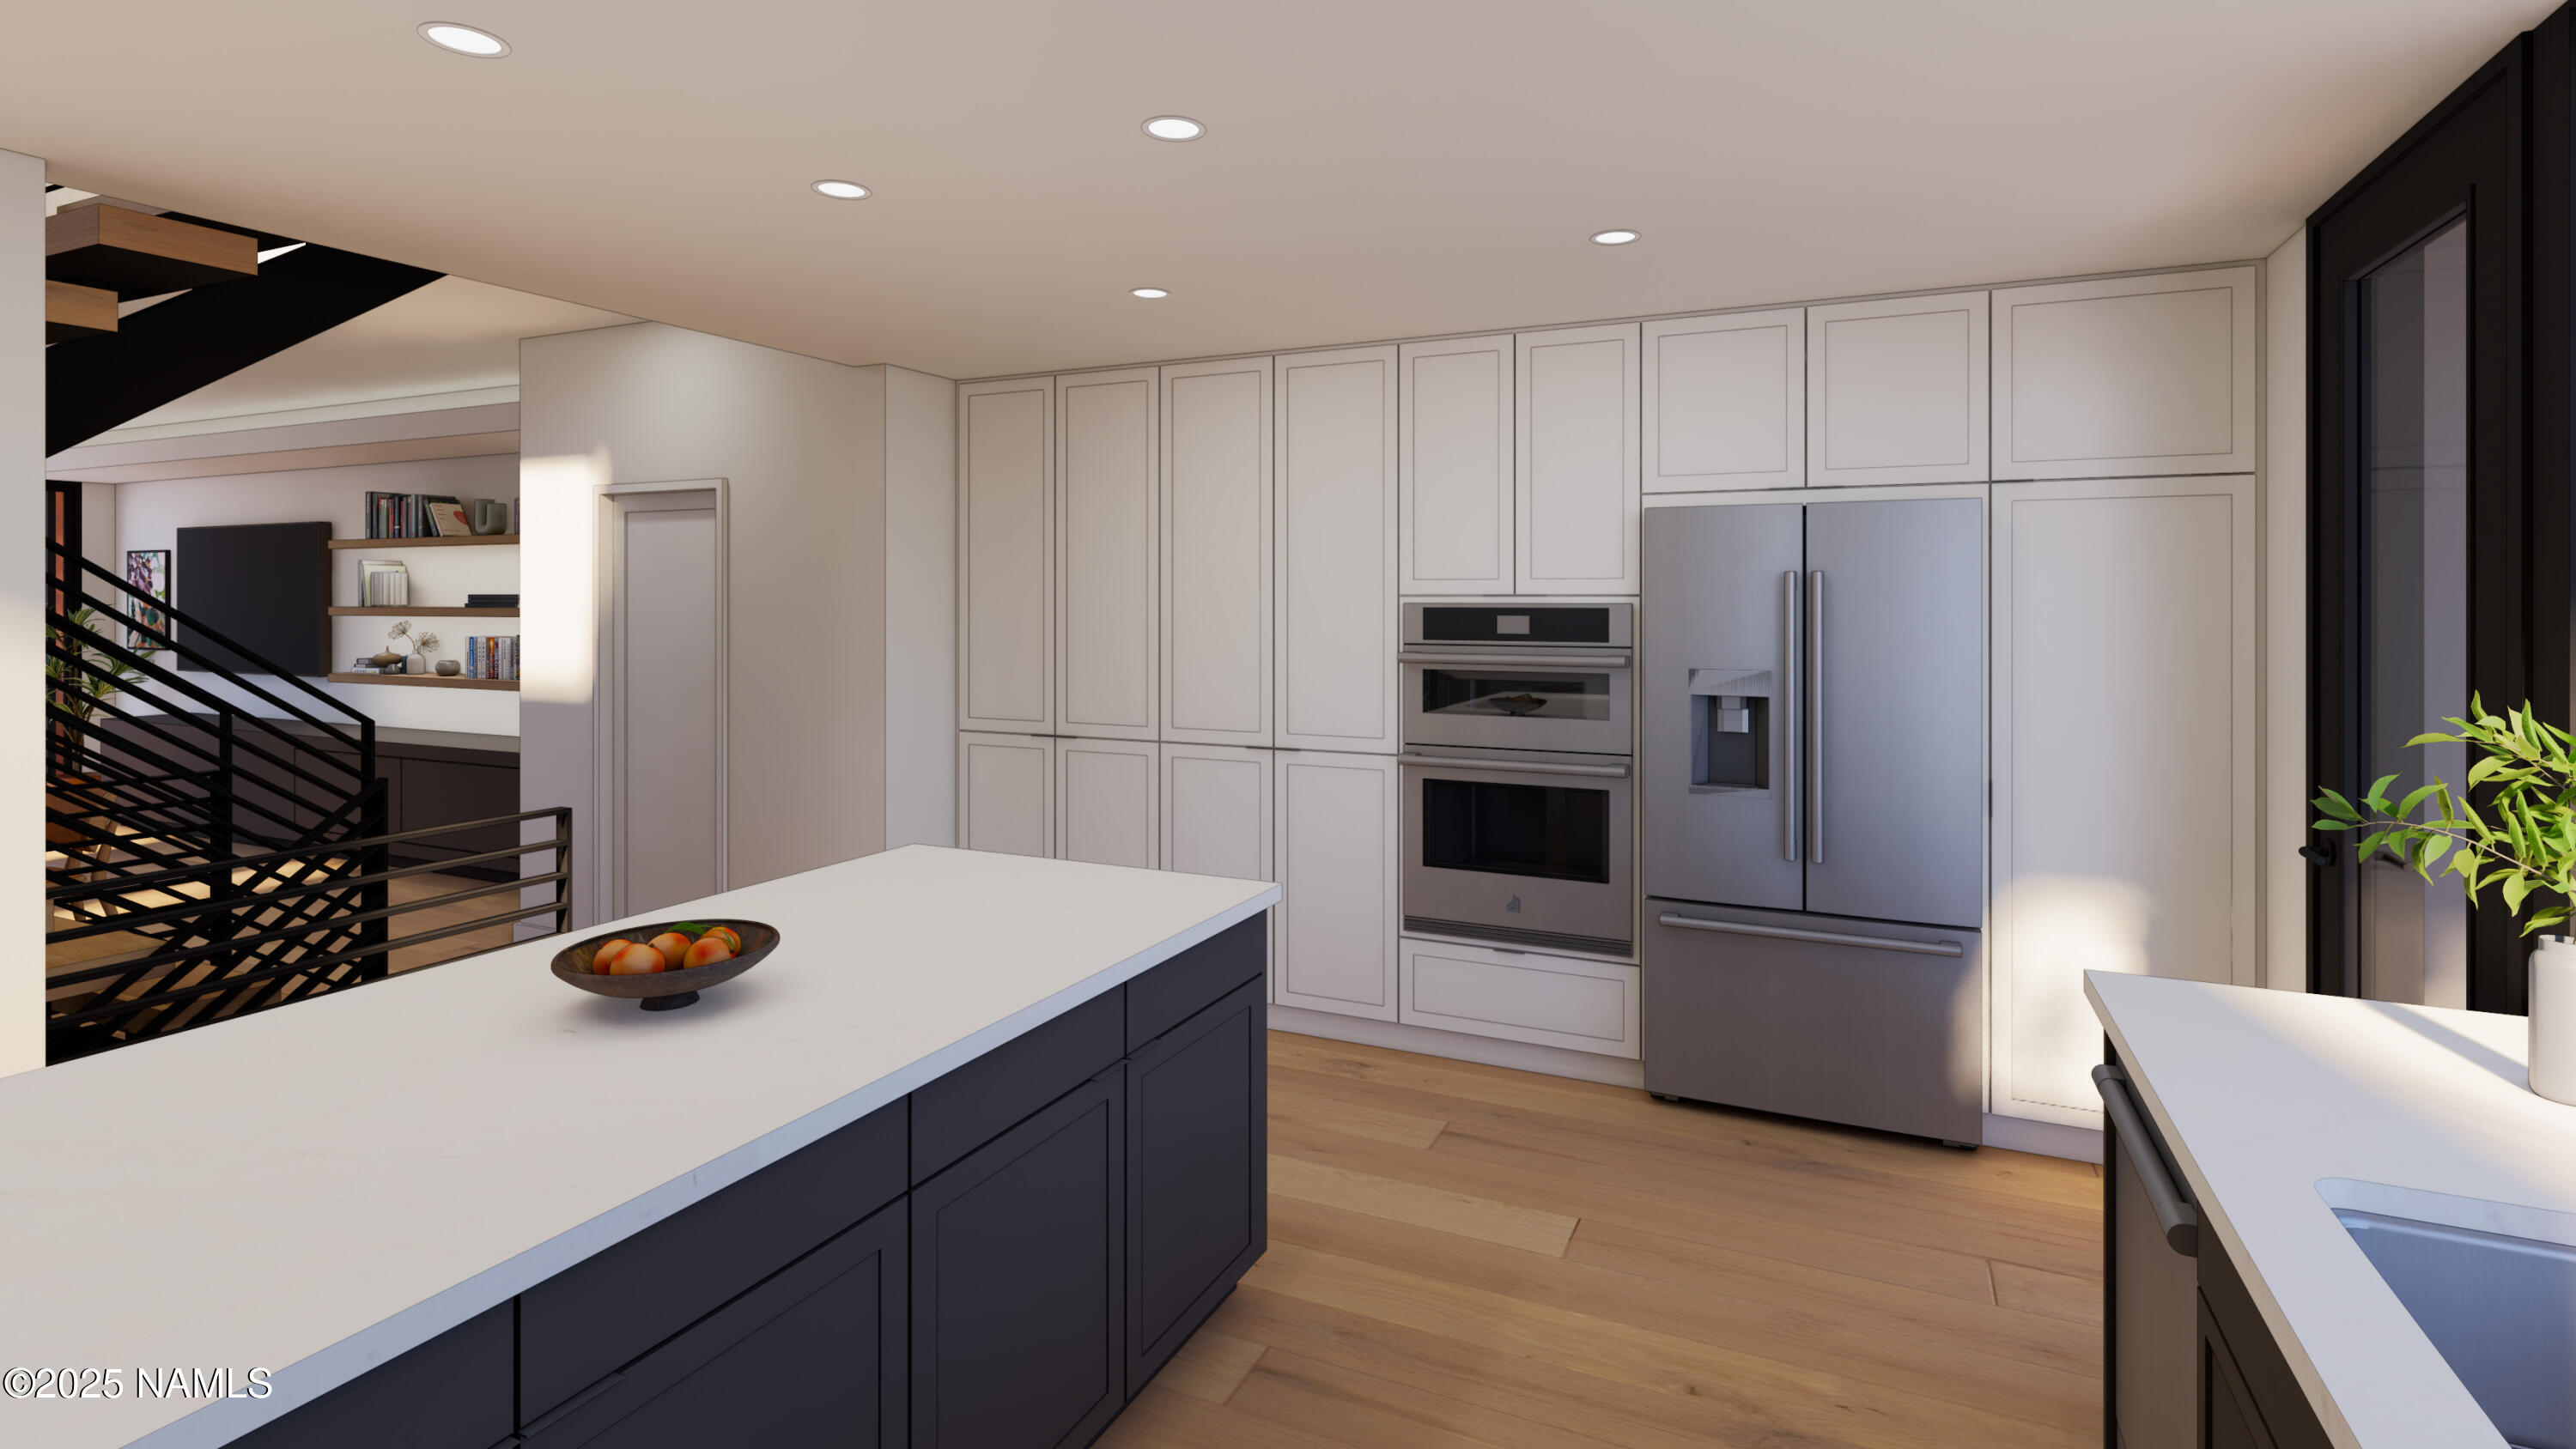
Modern kitchen with white cabinetry, stainless appliances, and a dark island beside a black-railed staircase.
Modern kitchen with a large island, dark cabinets, and a striking black staircase.
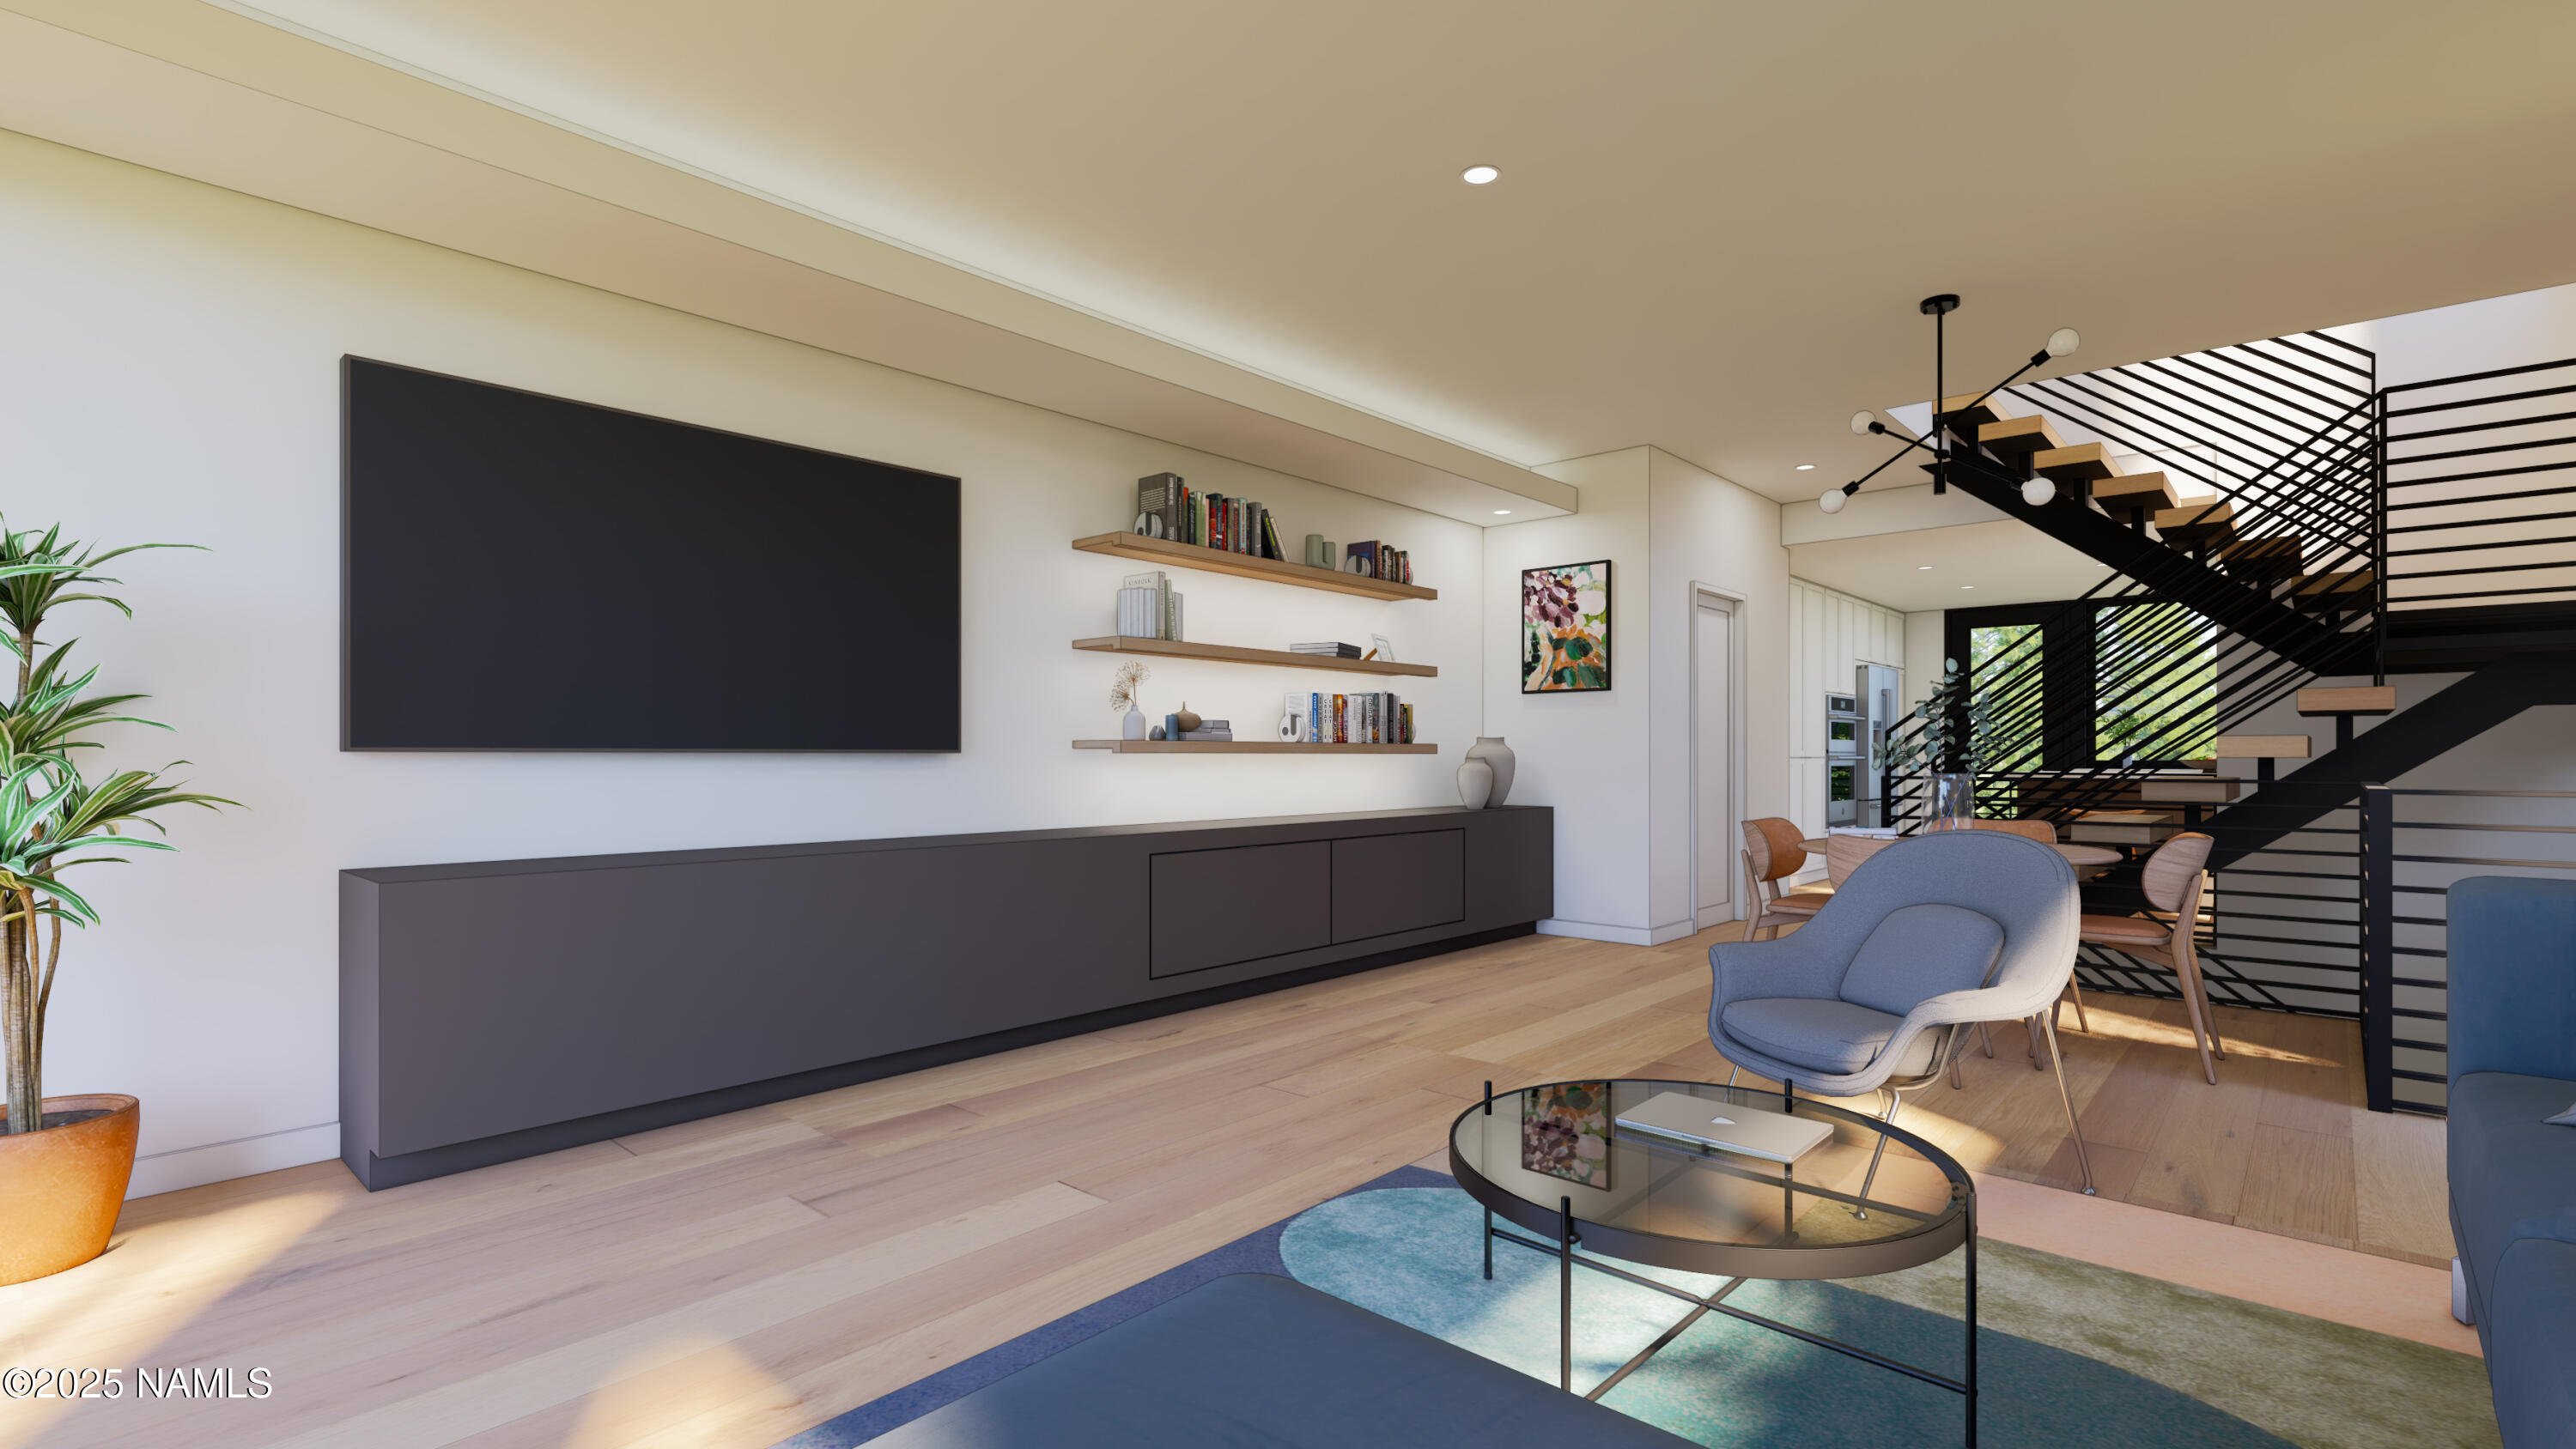
Open-plan living room with floating shelves, blue seating, and a black open-riser staircase.
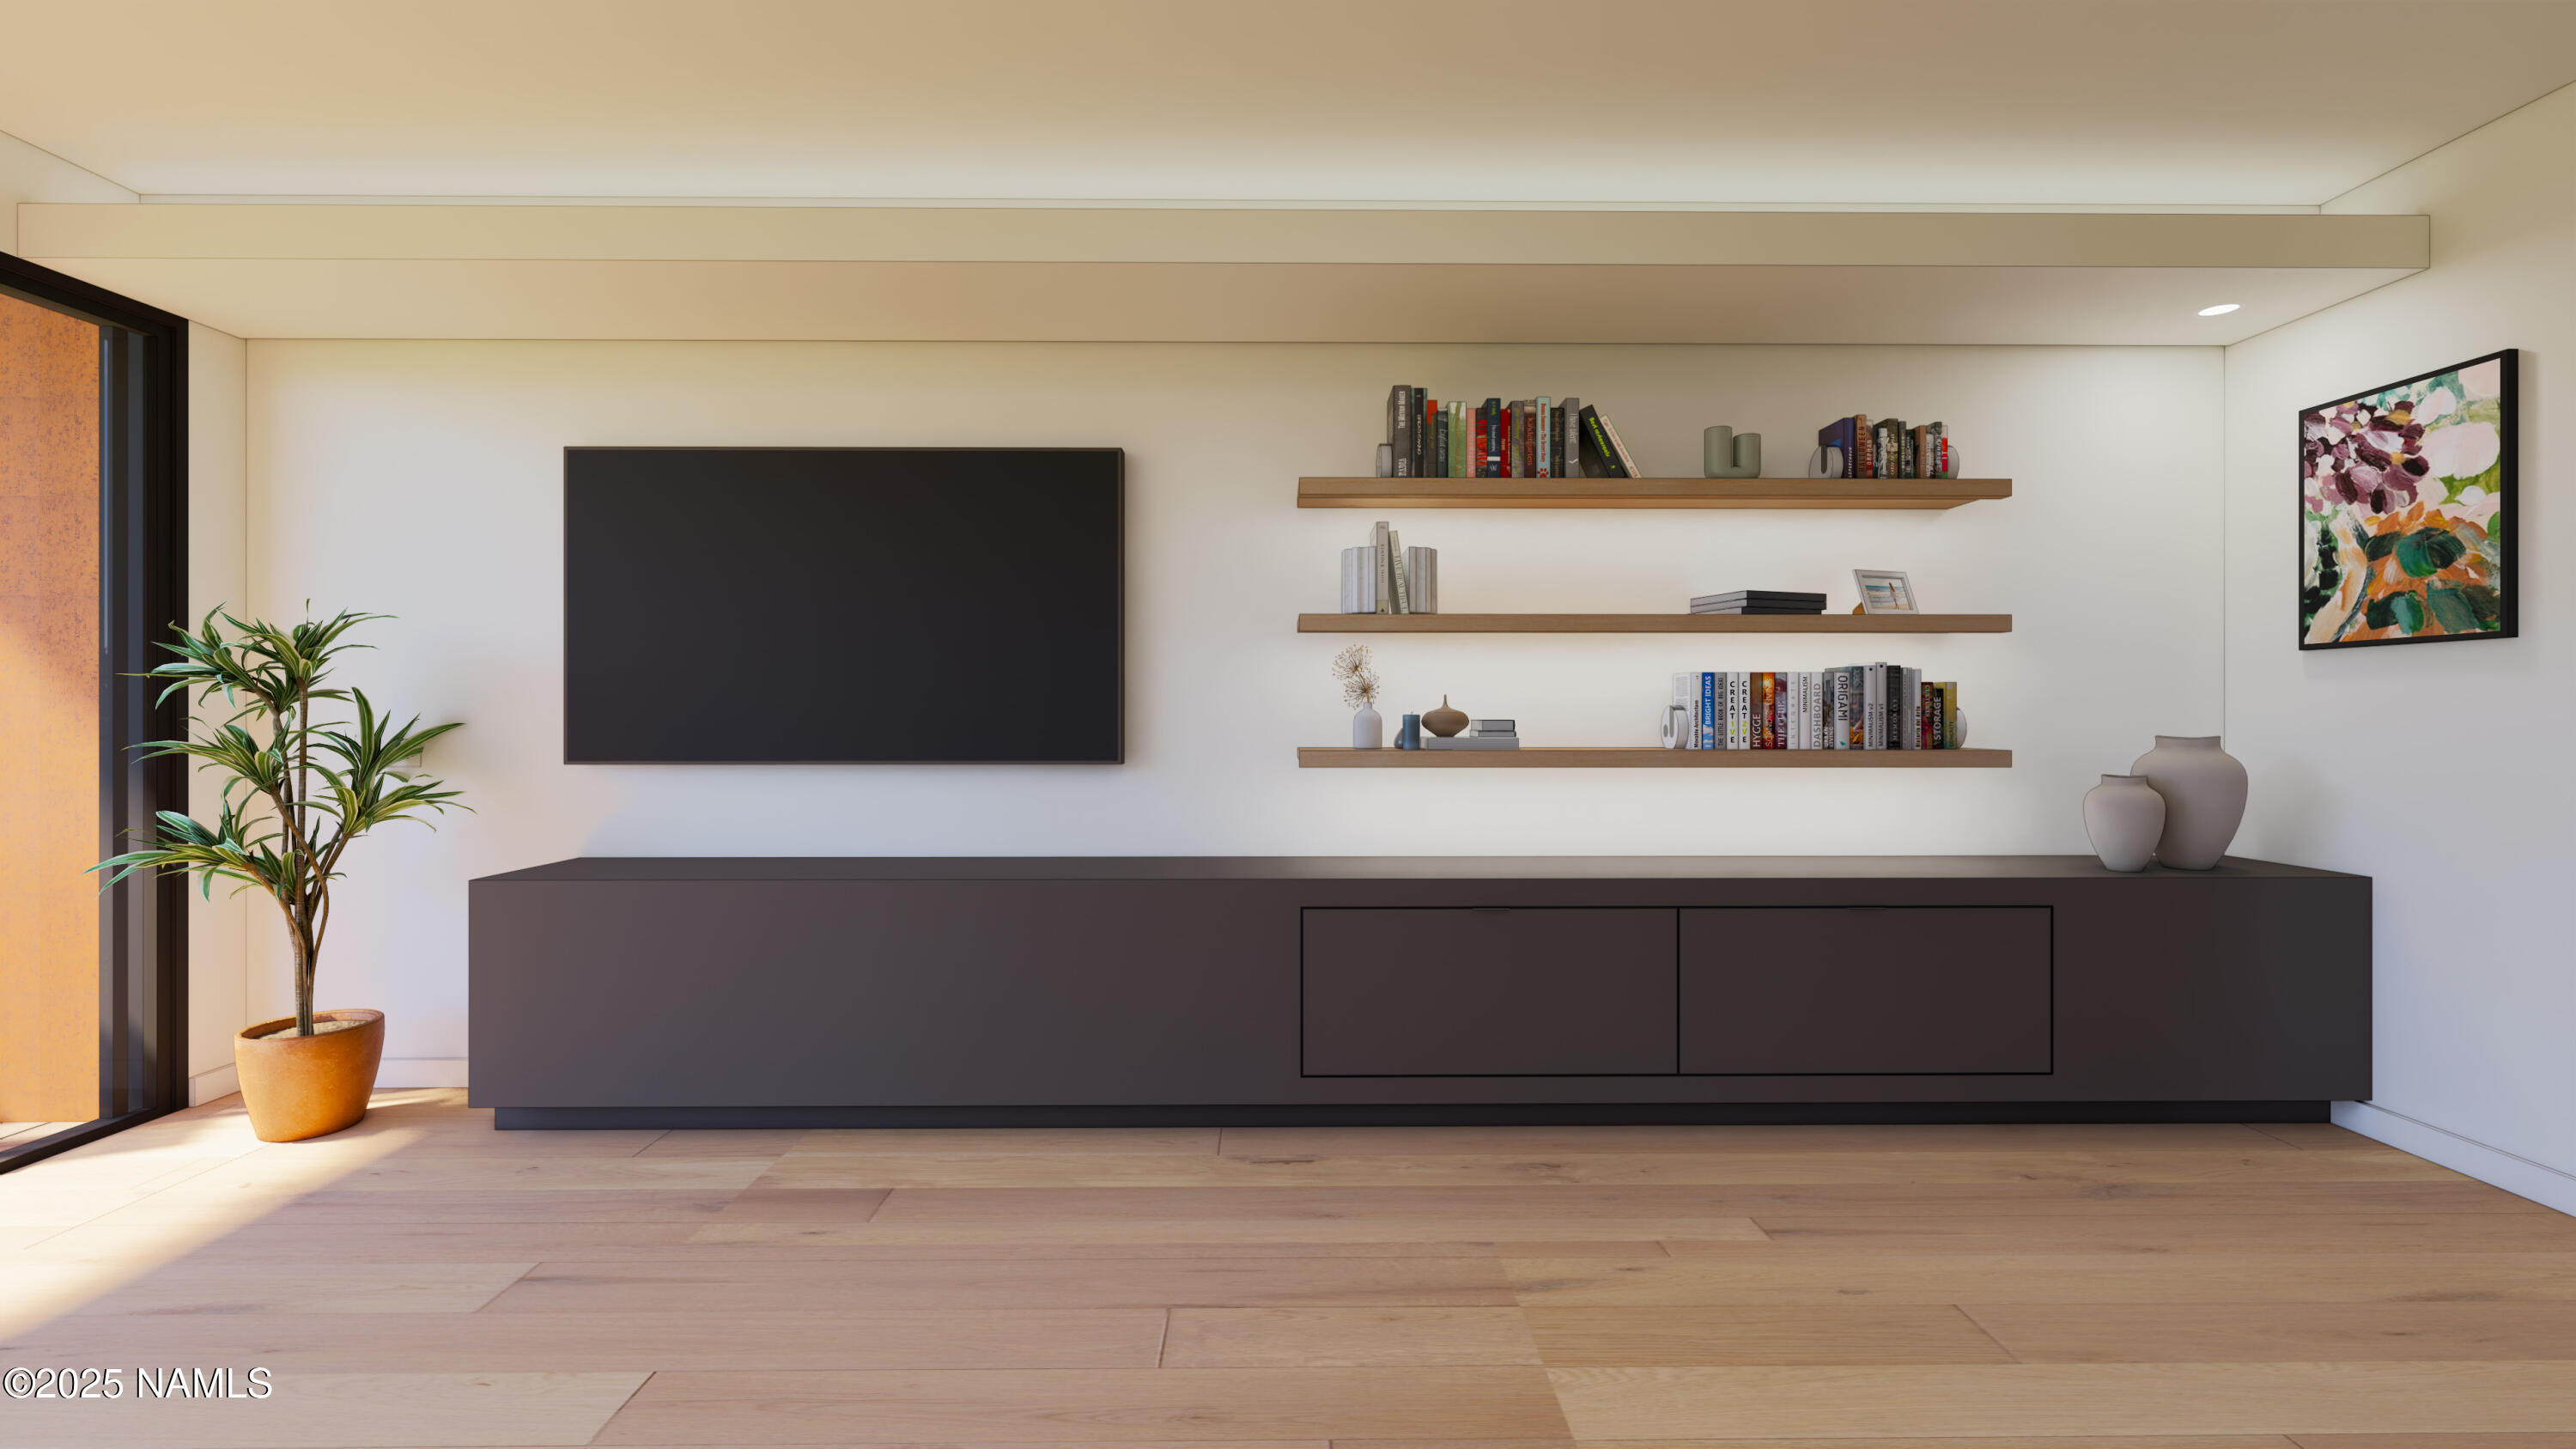
Modern living room with a dark media console, floating shelves, and a potted plant beside a glass door.
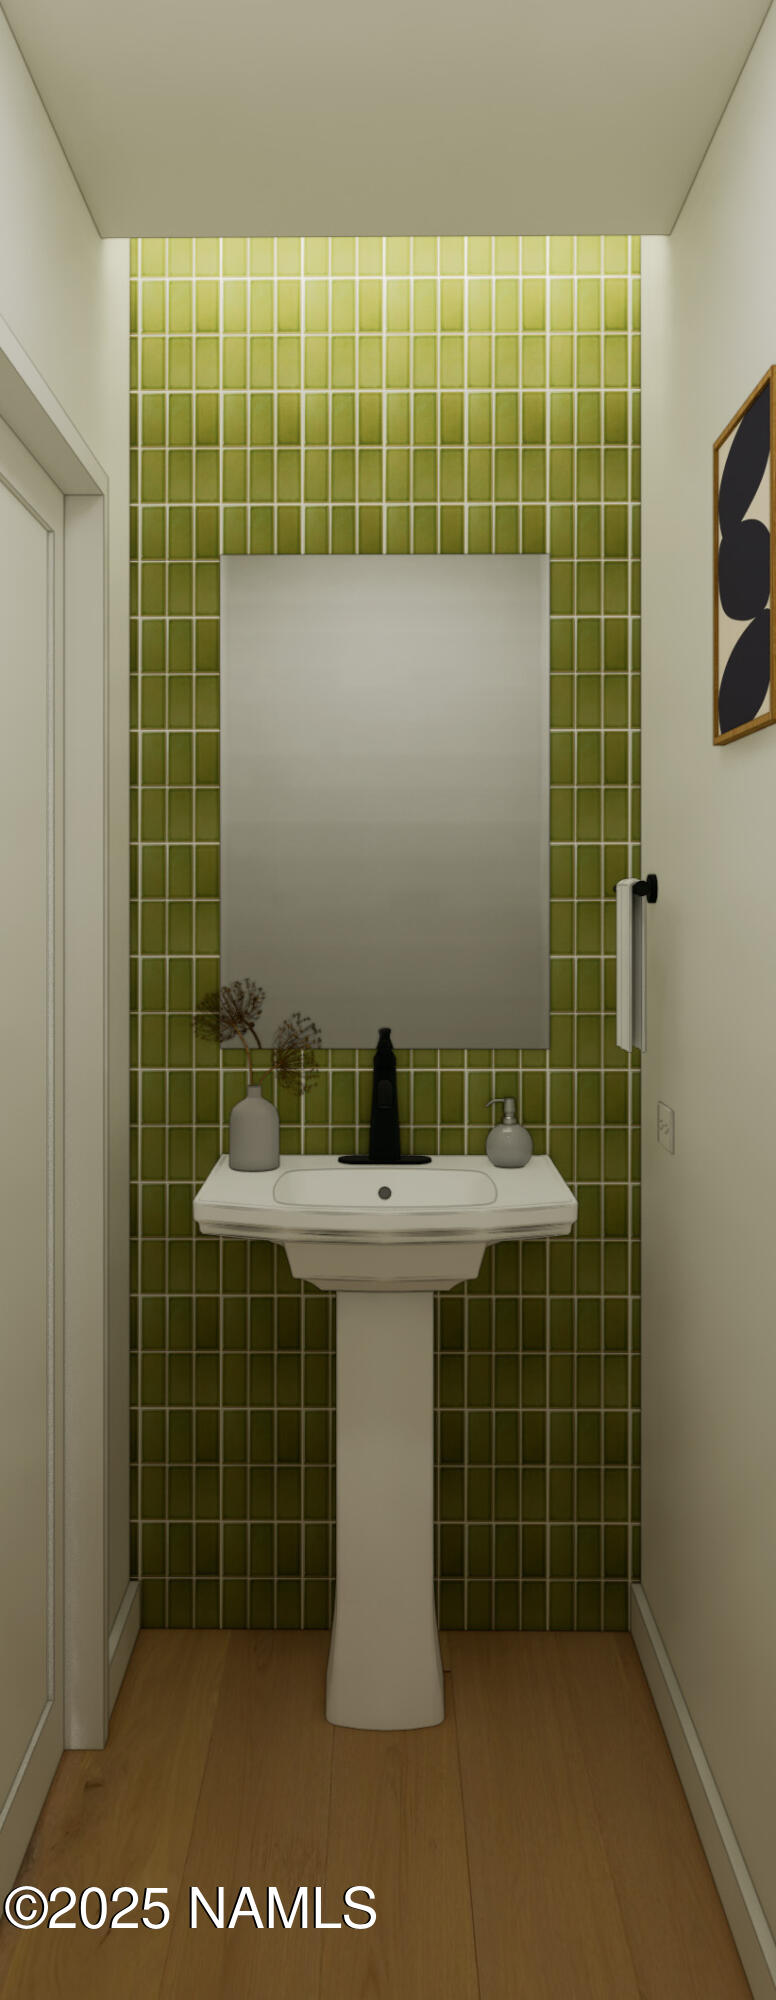
Powder room with a pedestal sink, black faucet, mirror, and olive-green tiled wall.
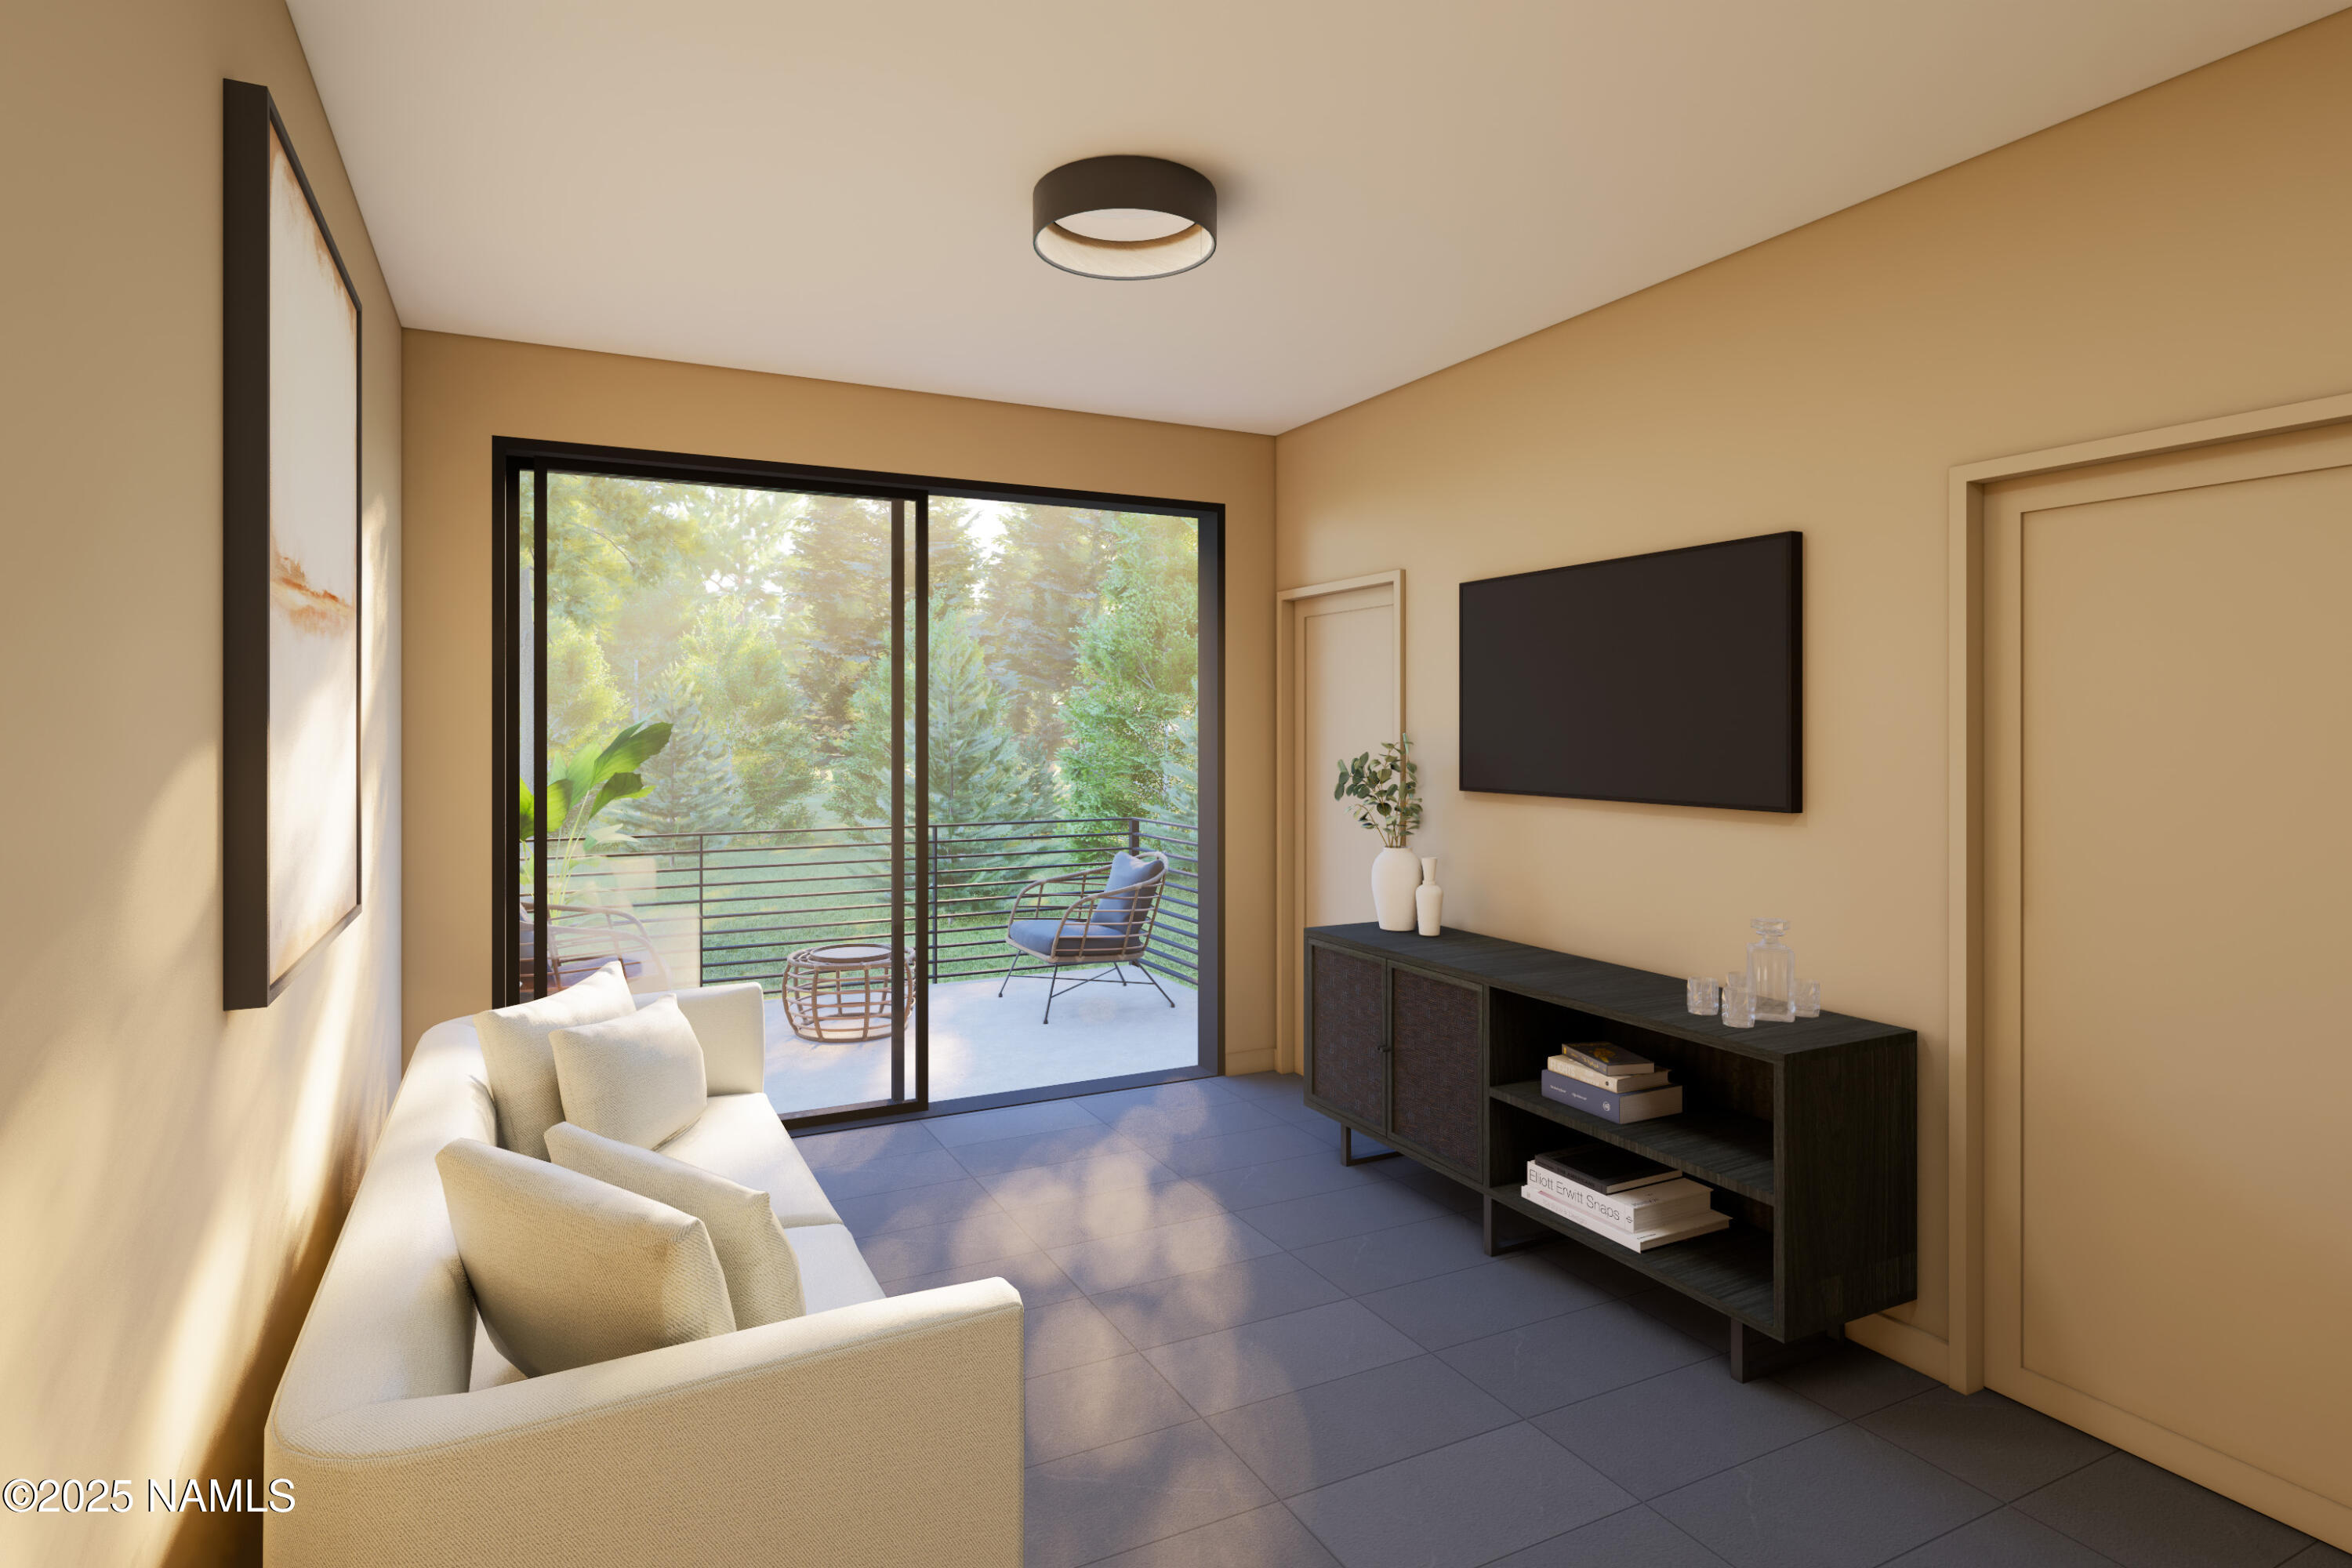
Furnished living room with a cream sofa and sliding glass doors overlooking a tree-lined balcony.
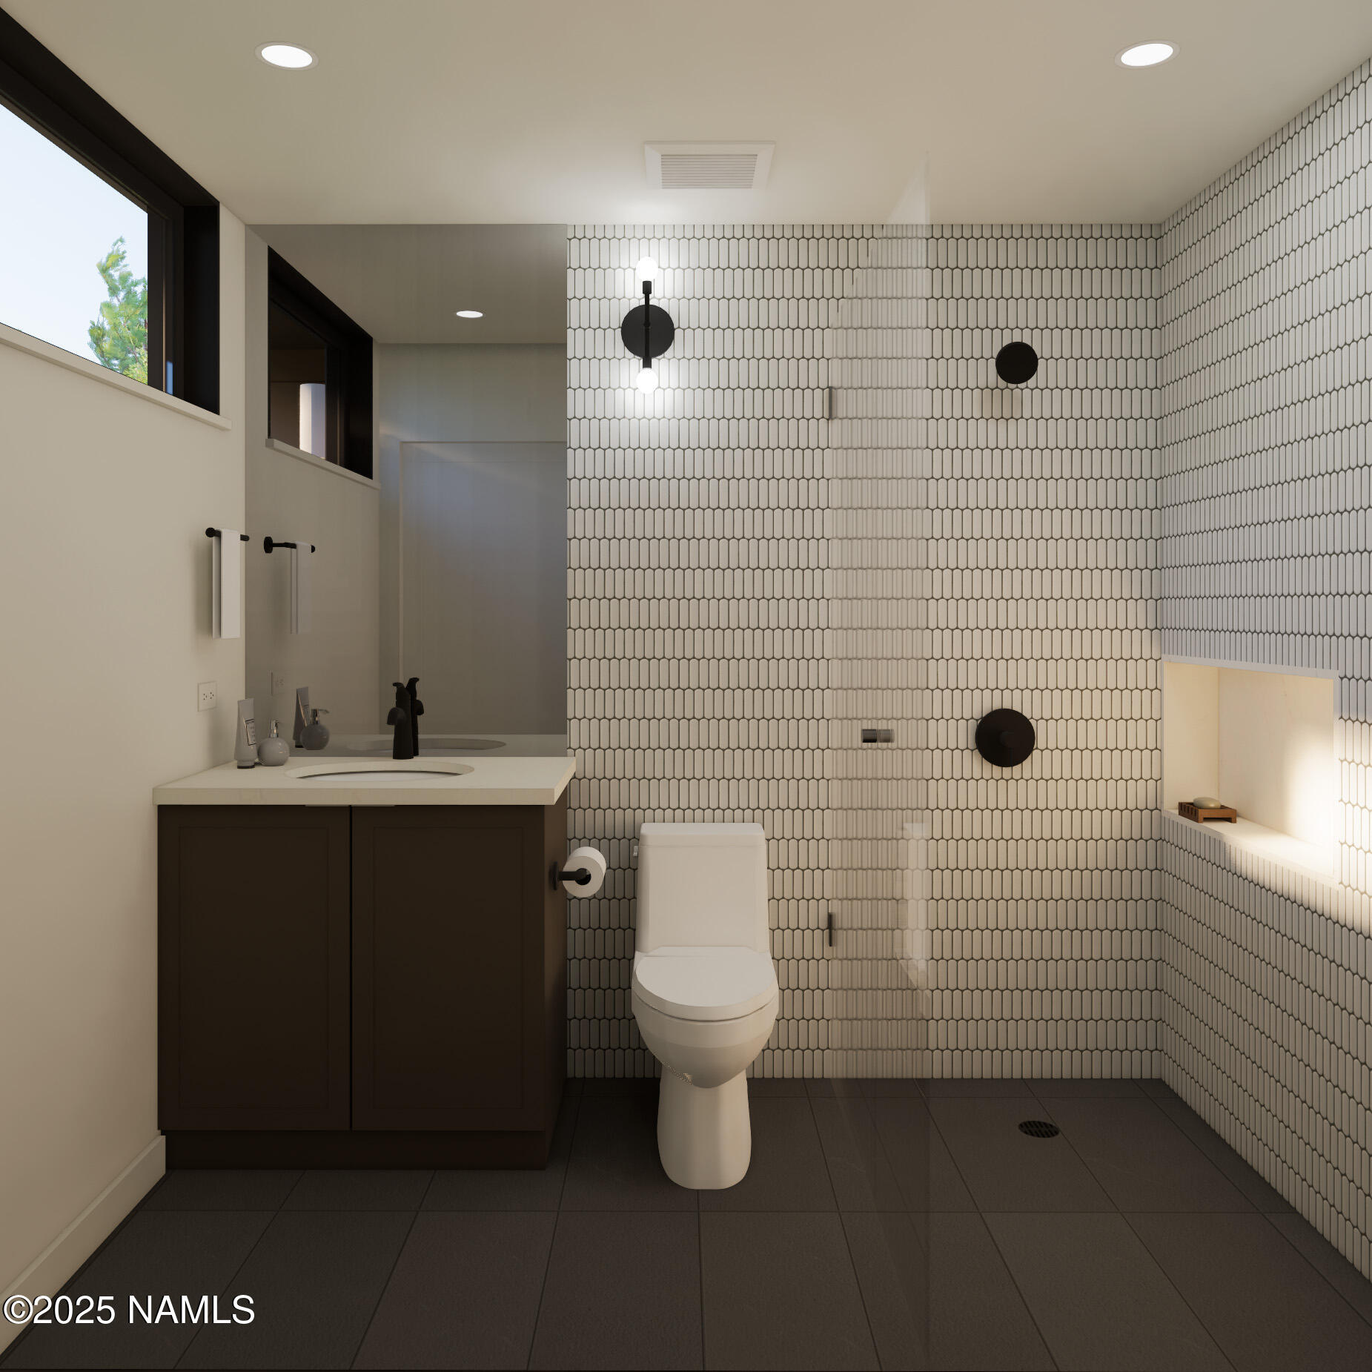
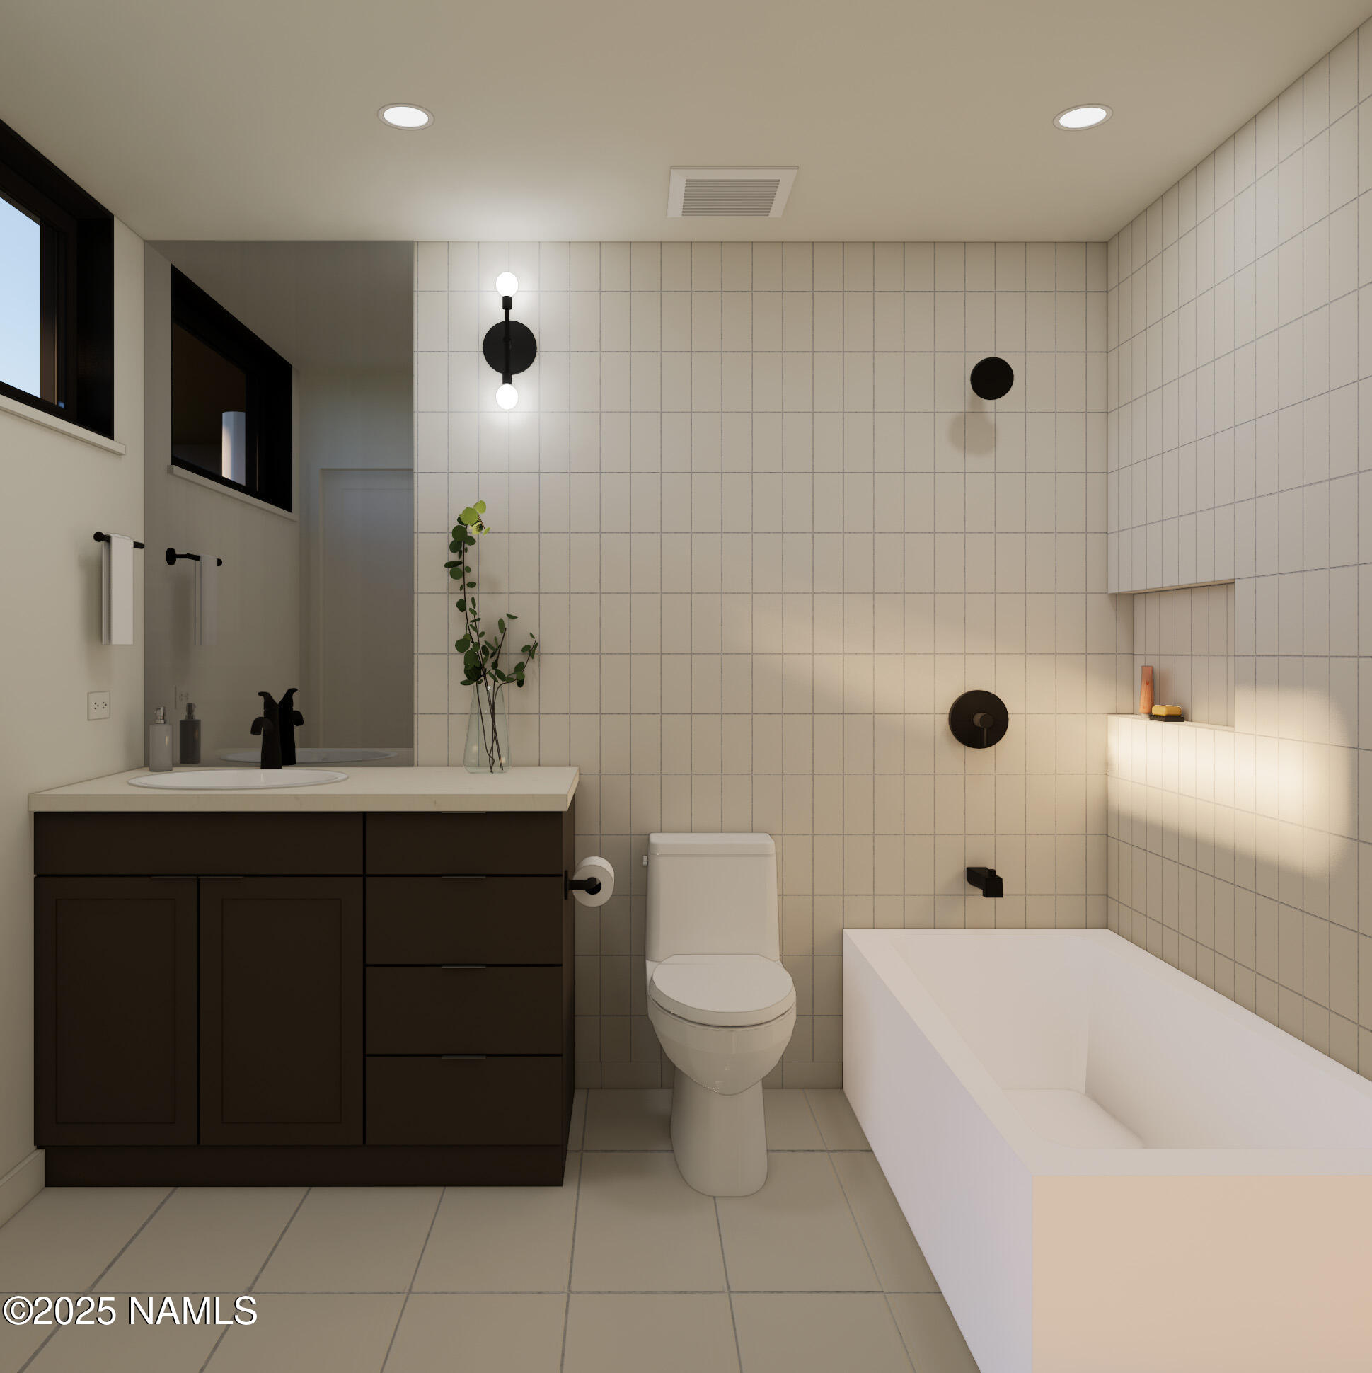
Modern bathroom with a dark vanity, white toilet, and narrow white wall tiles.
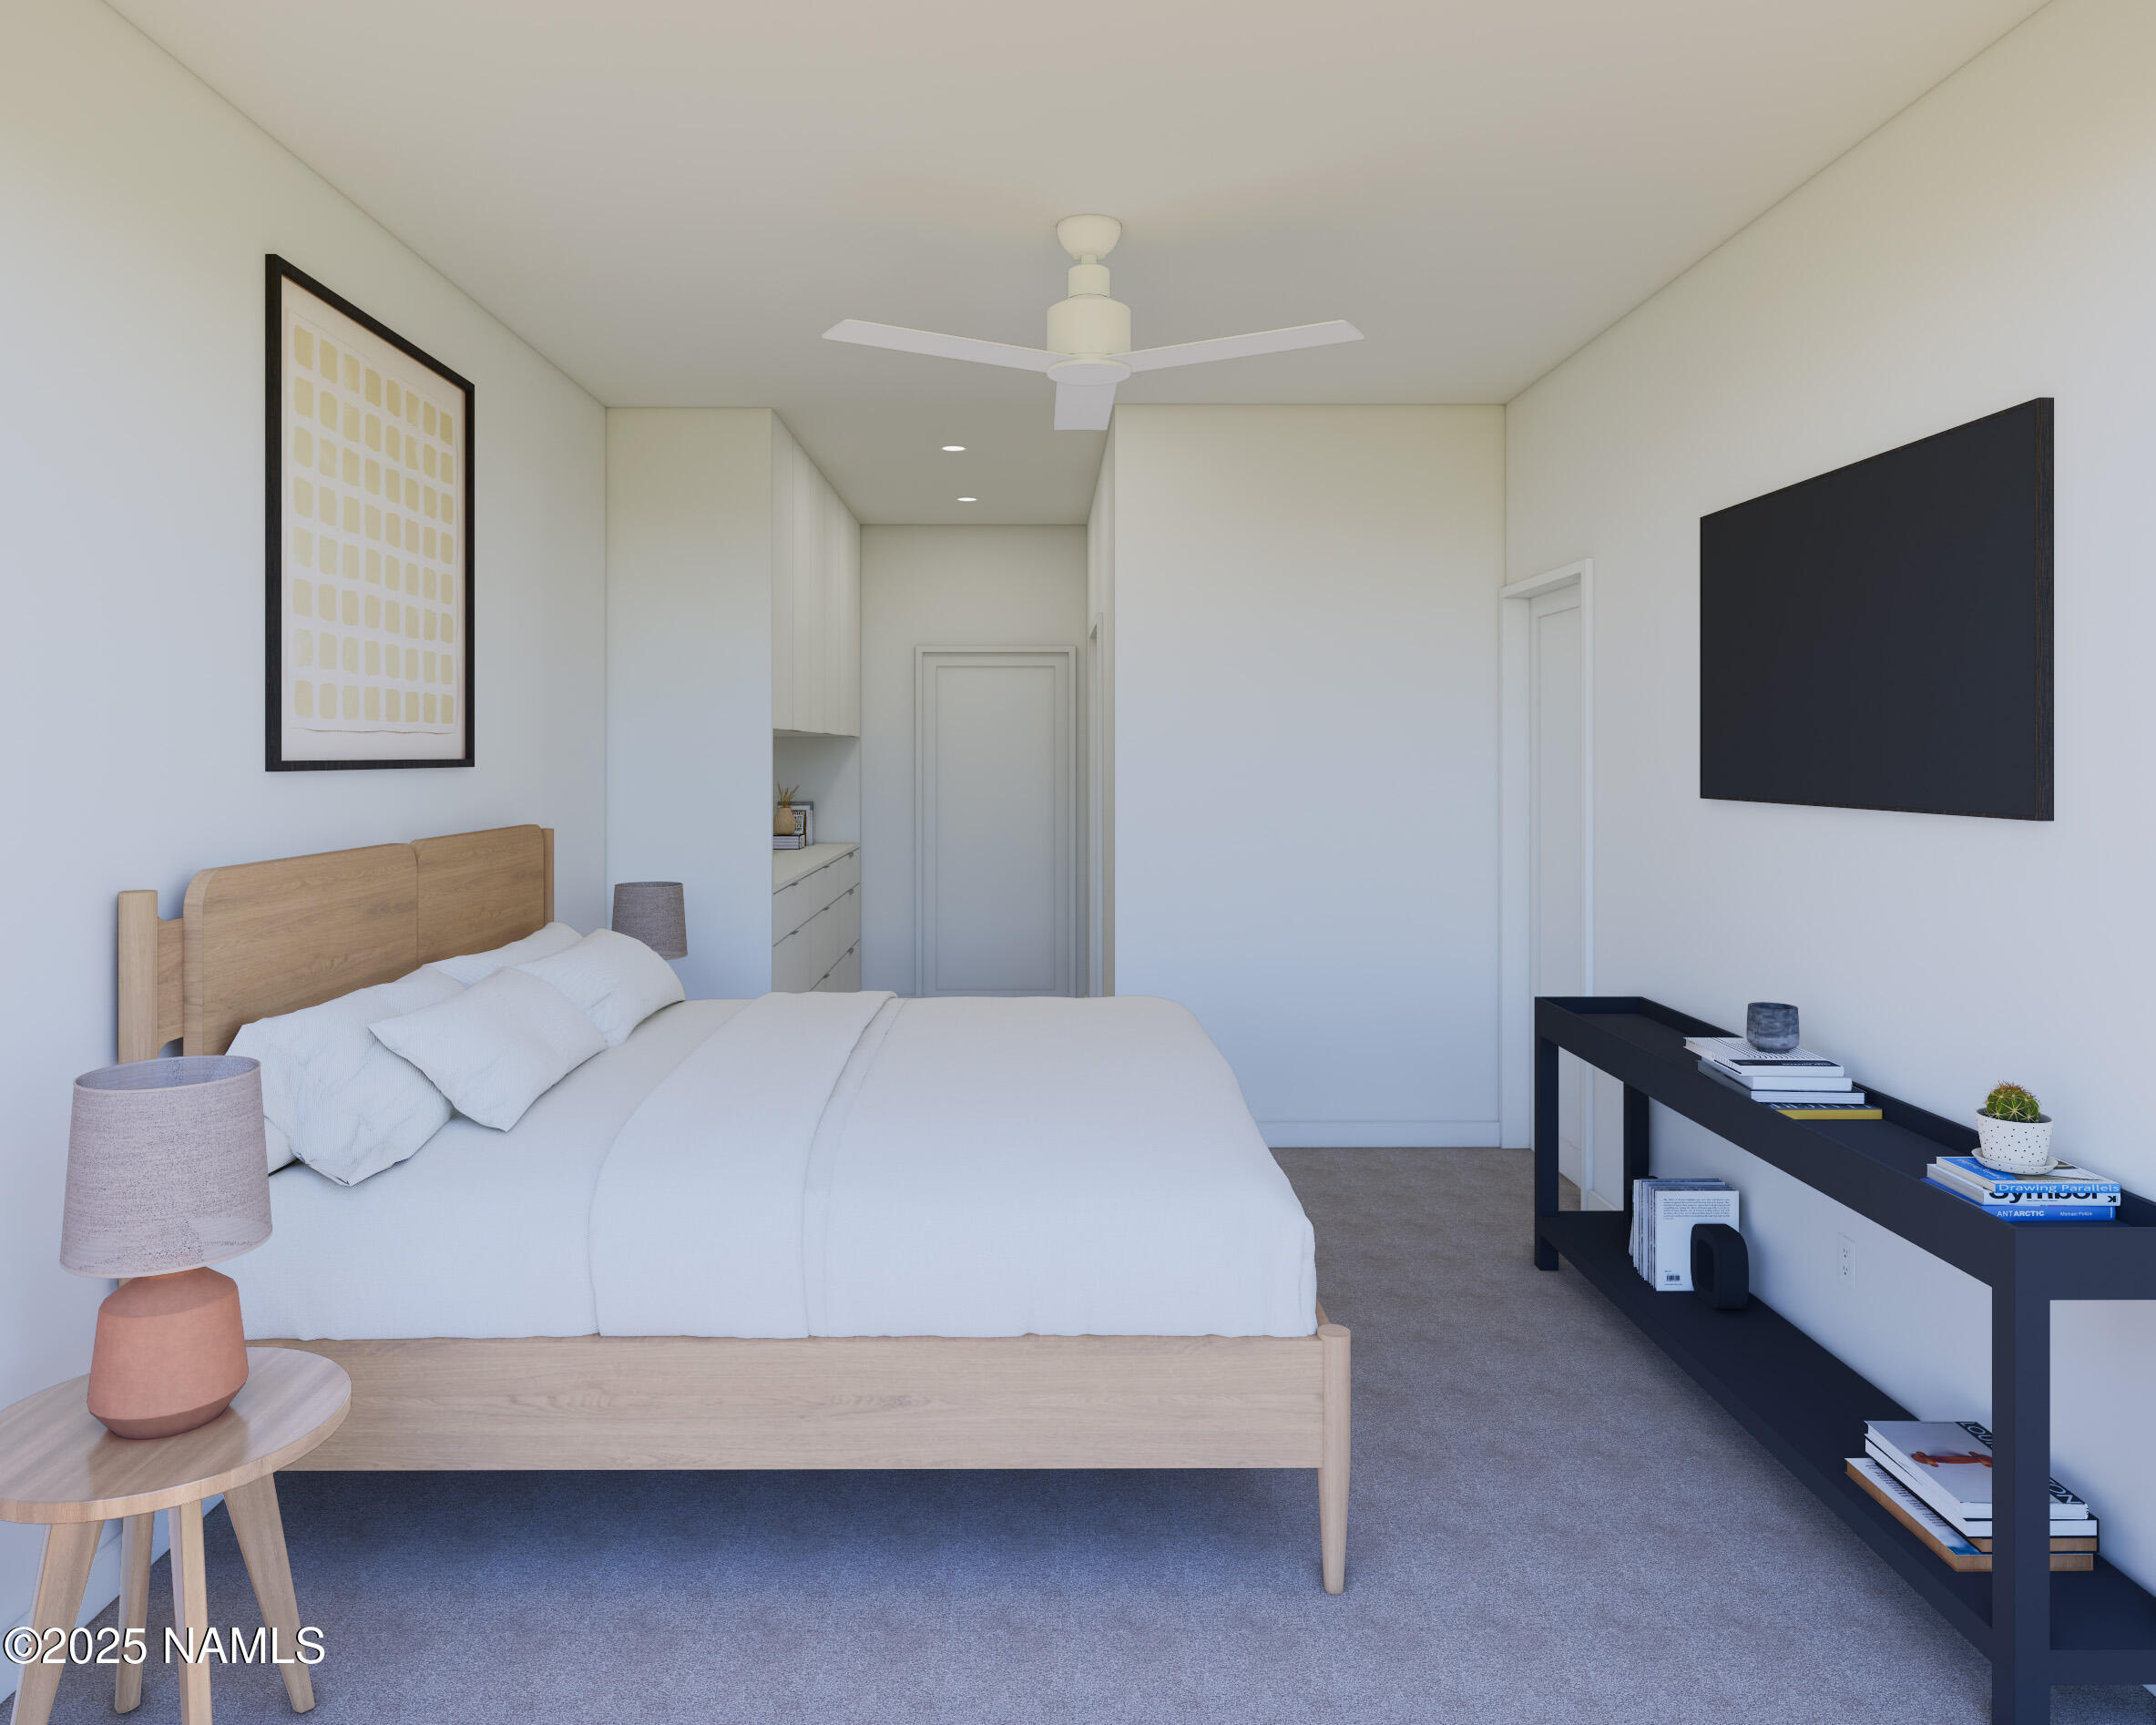
Furnished bedroom with a light wood bed, built-in cabinetry, and a wall-mounted TV.
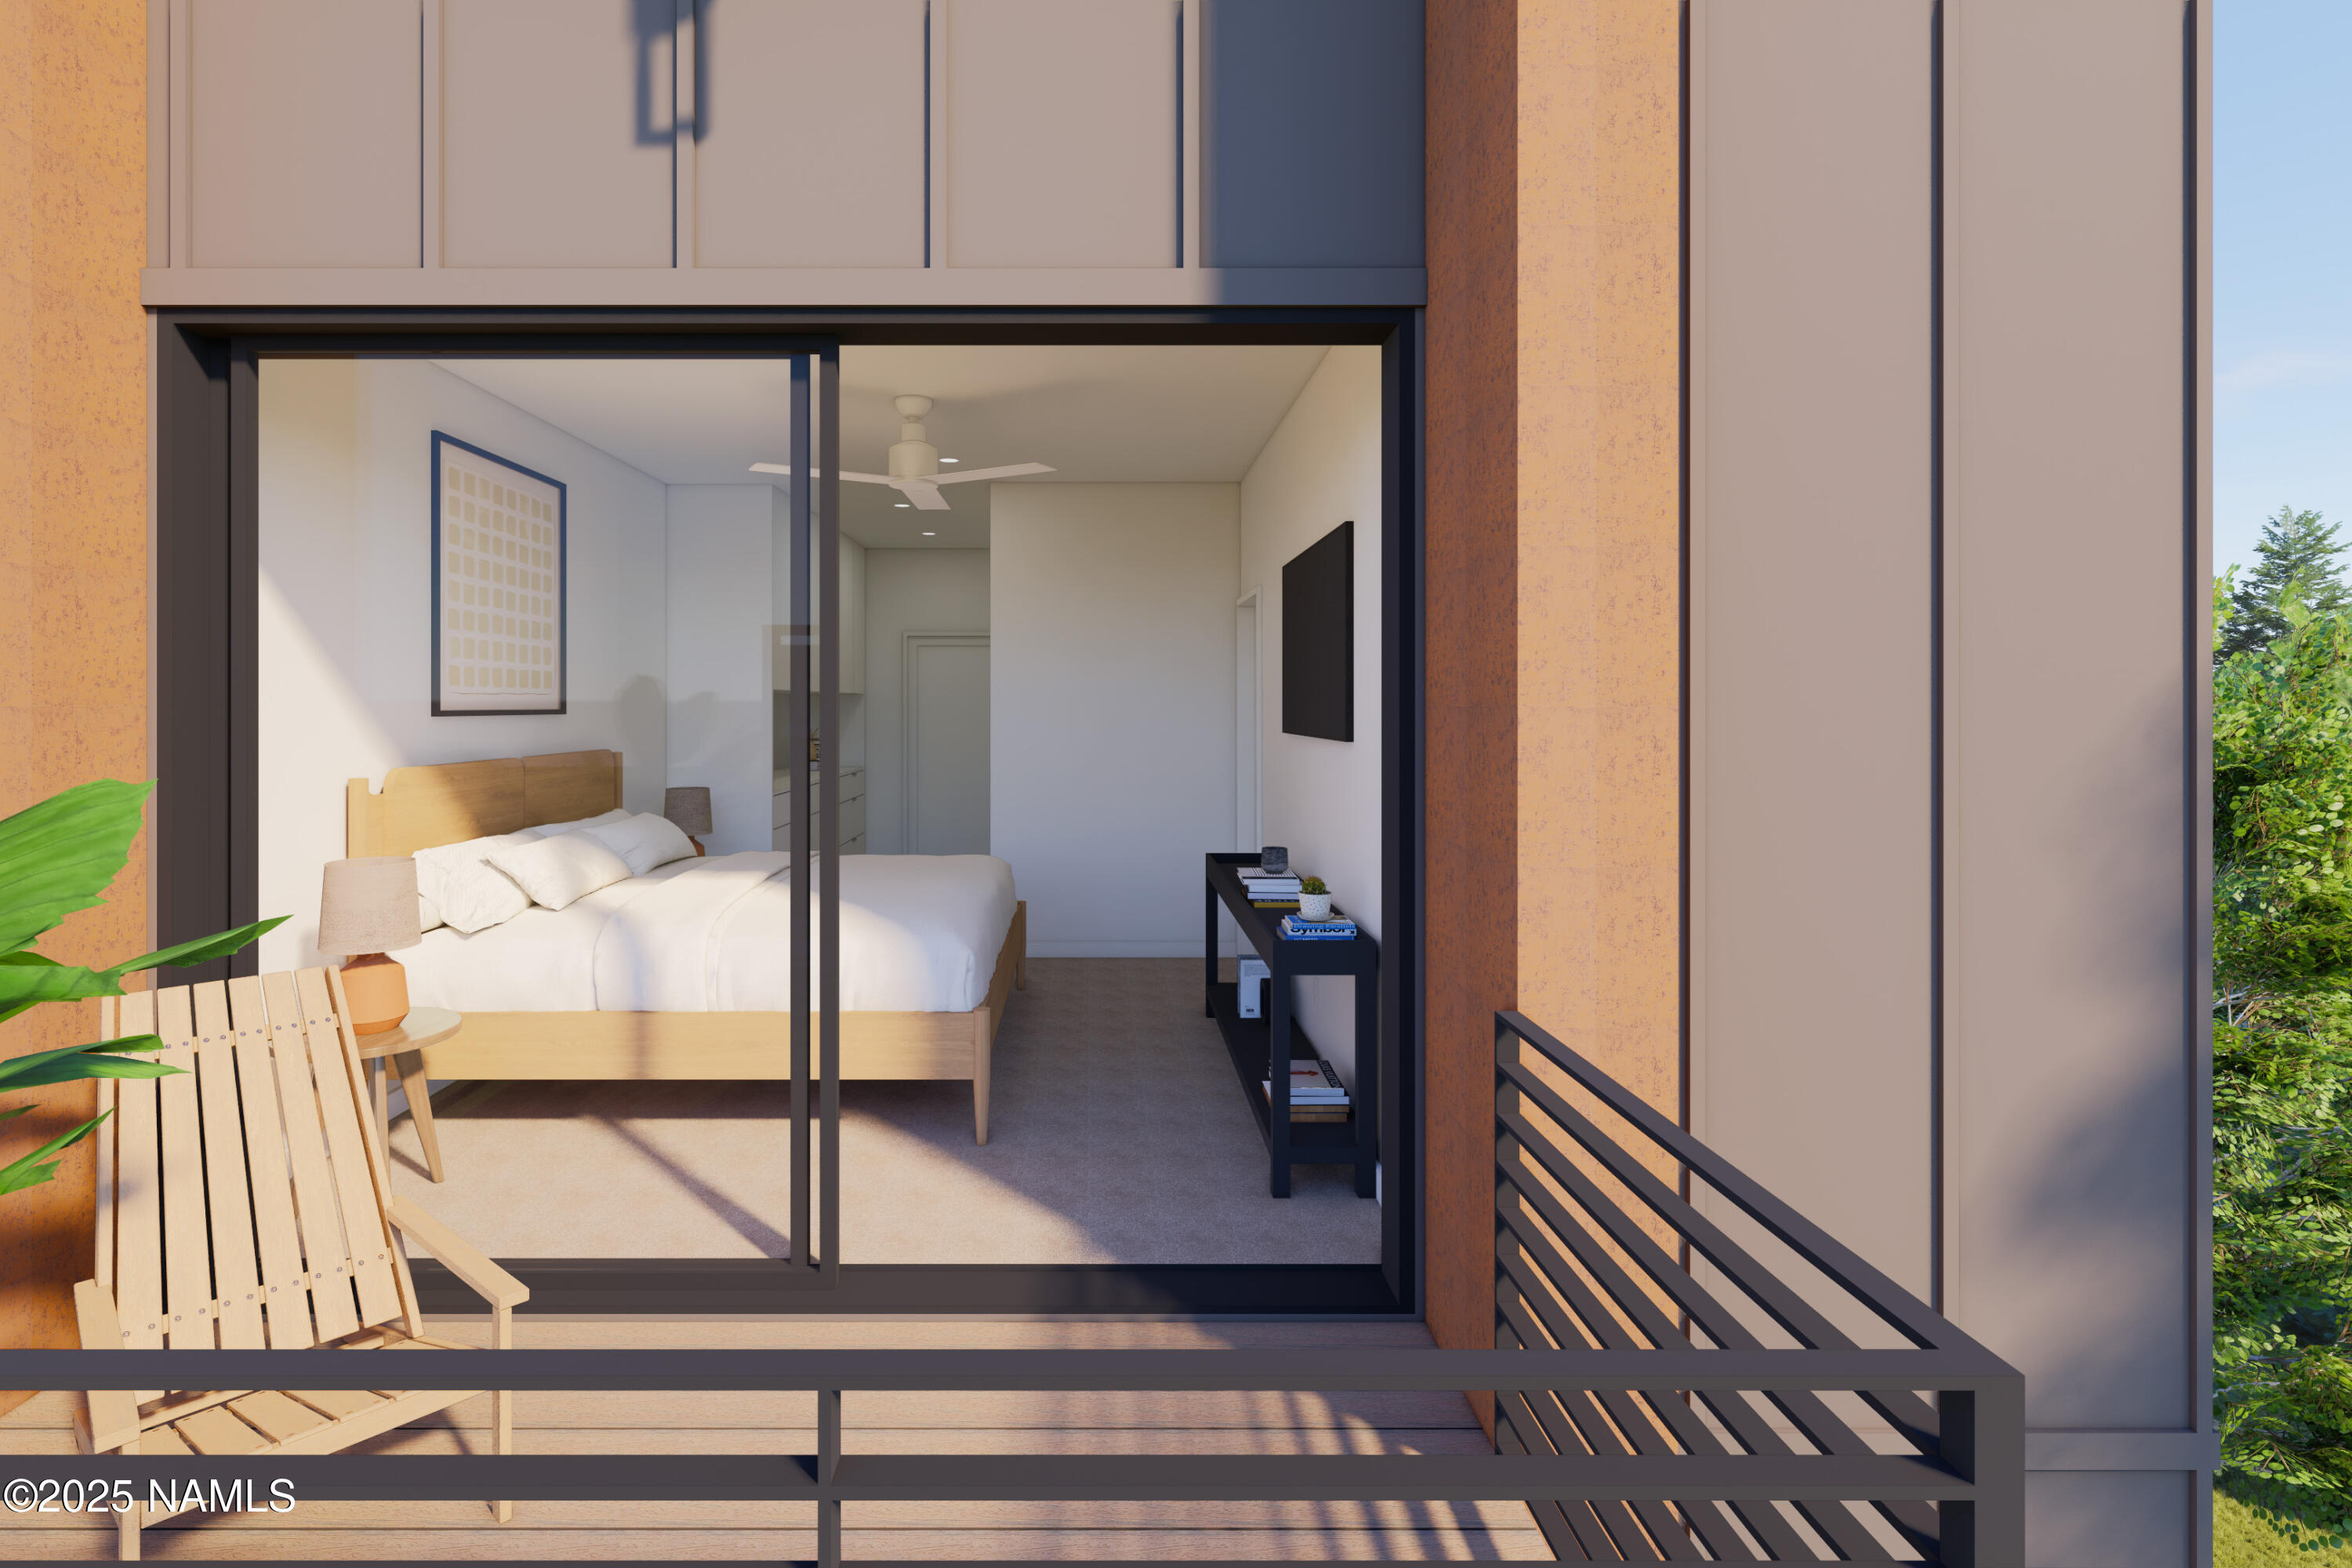
Furnished bedroom seen through sliding glass doors from a balcony with a wooden lounge chair and dark railing.
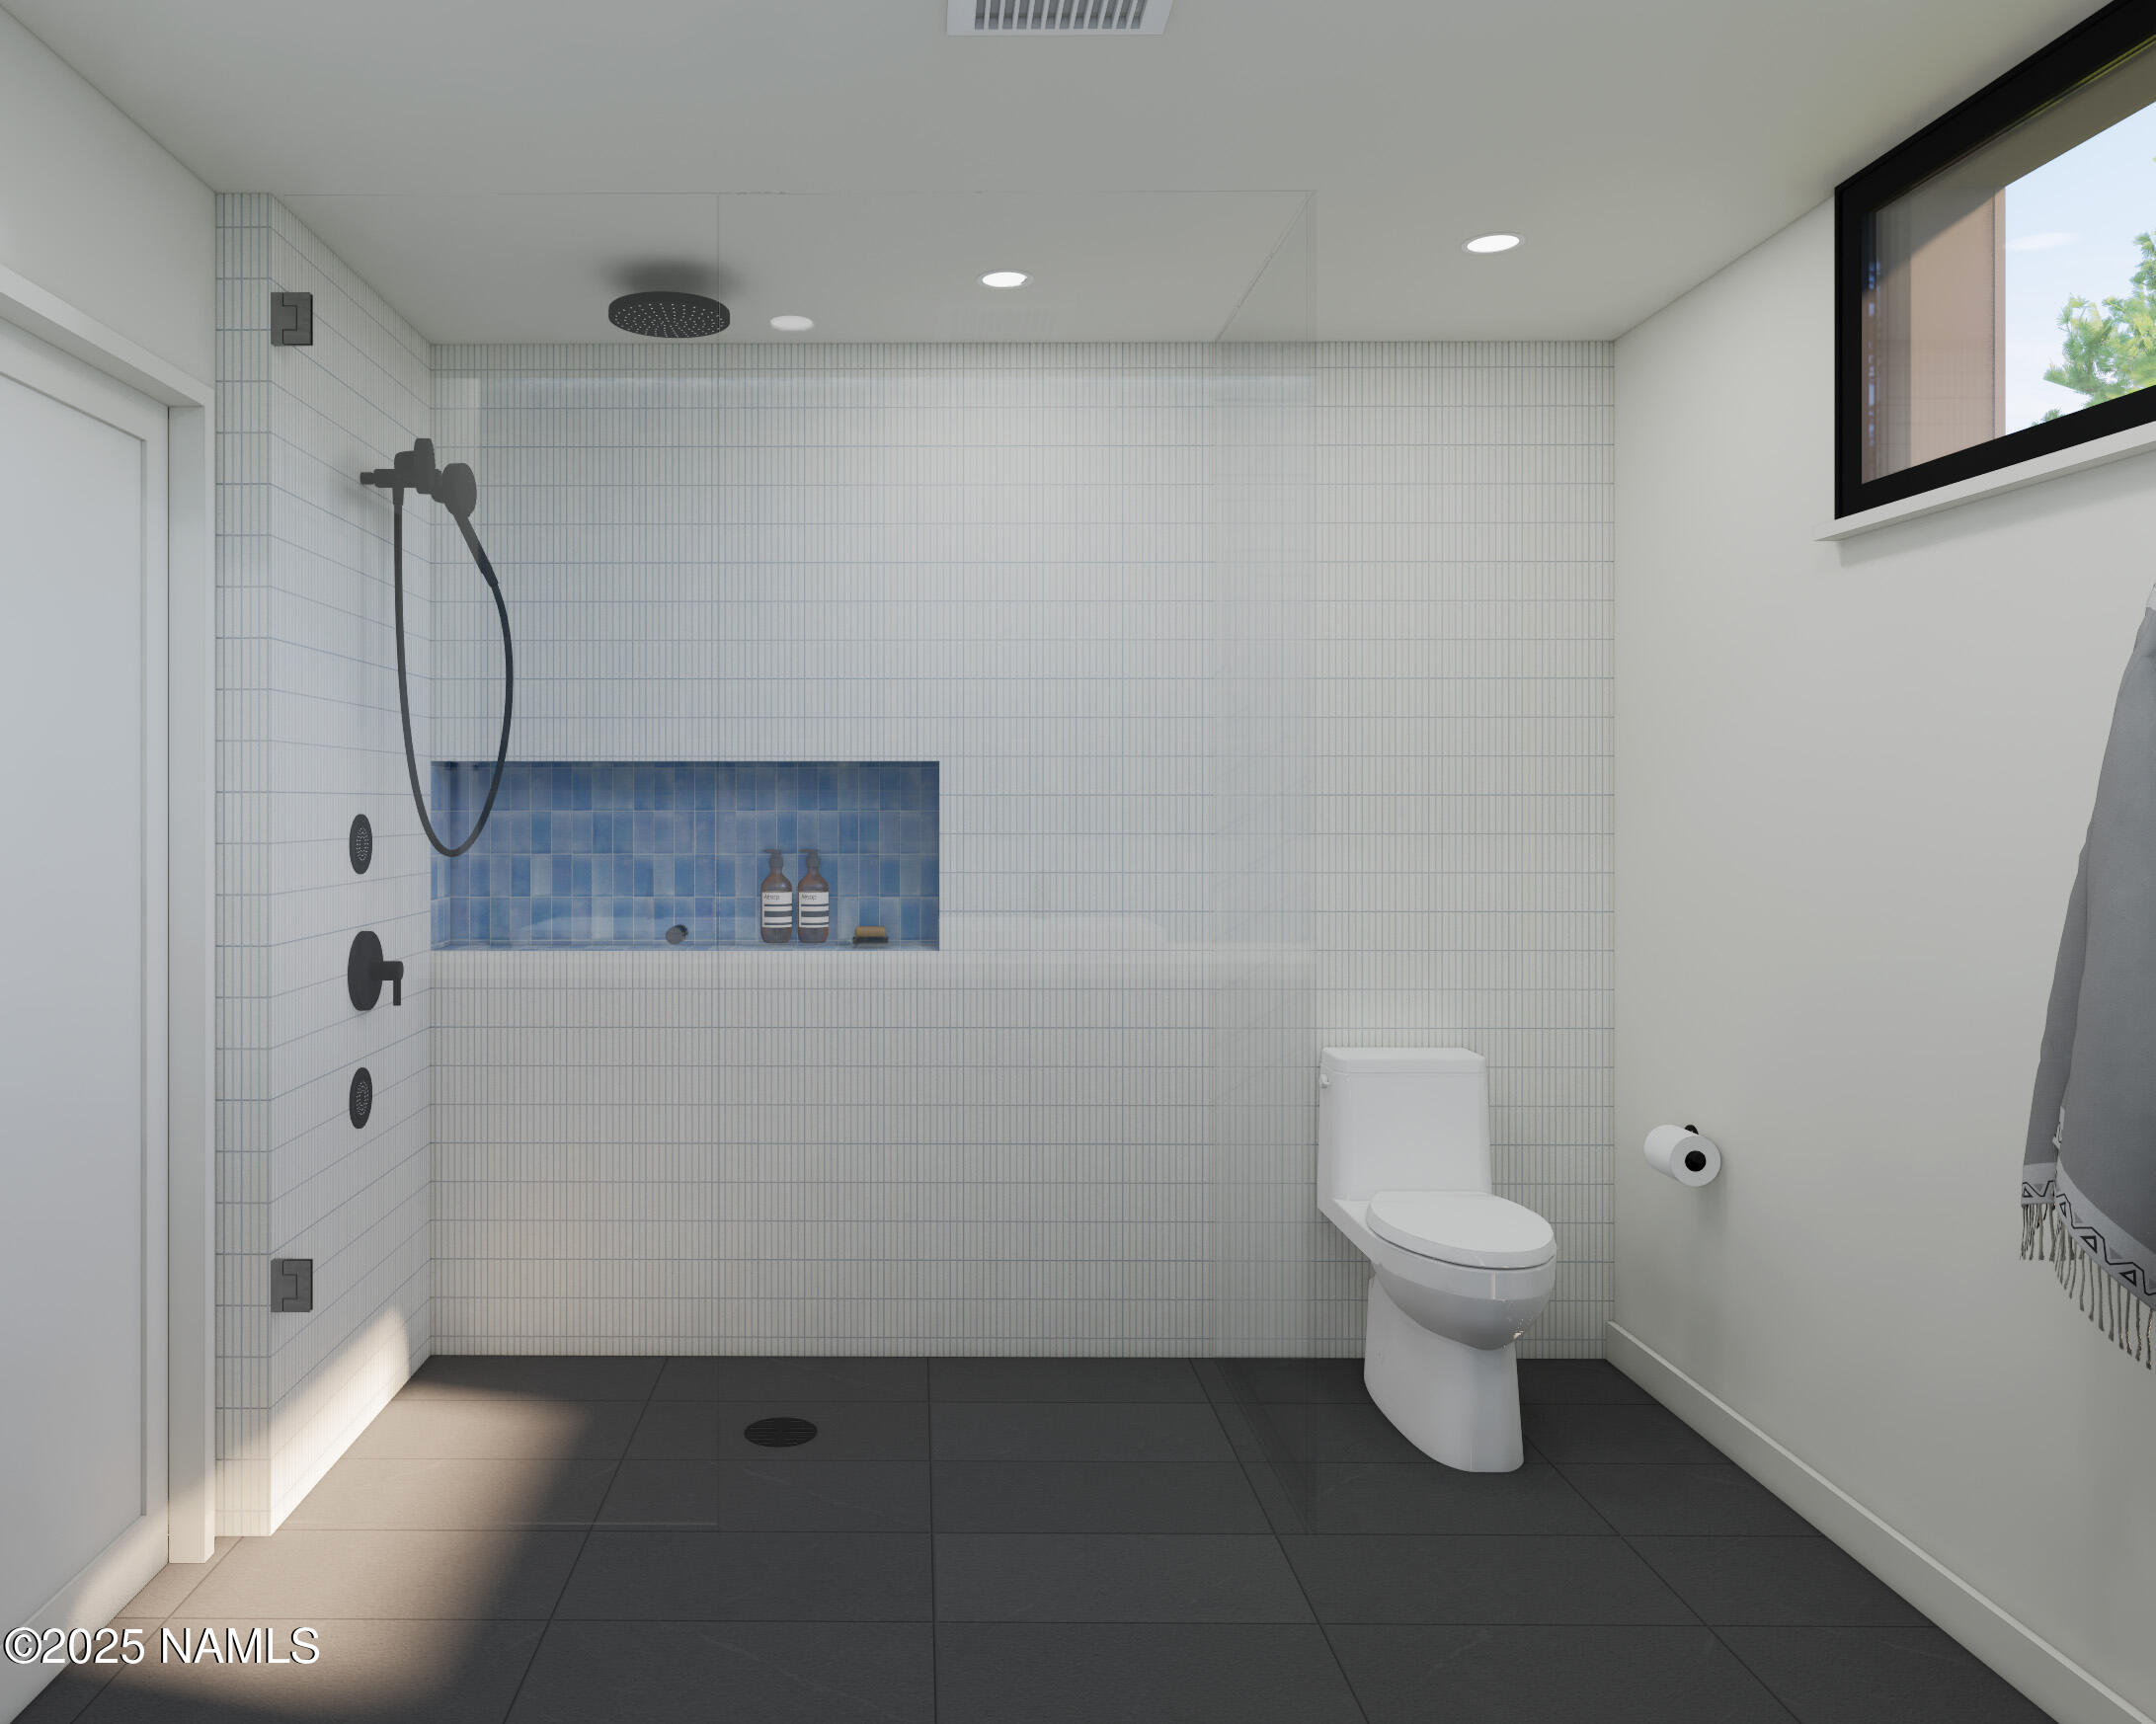
Modern bathroom with a tiled walk-in shower, blue niche, black fixtures, and toilet beneath a high window.
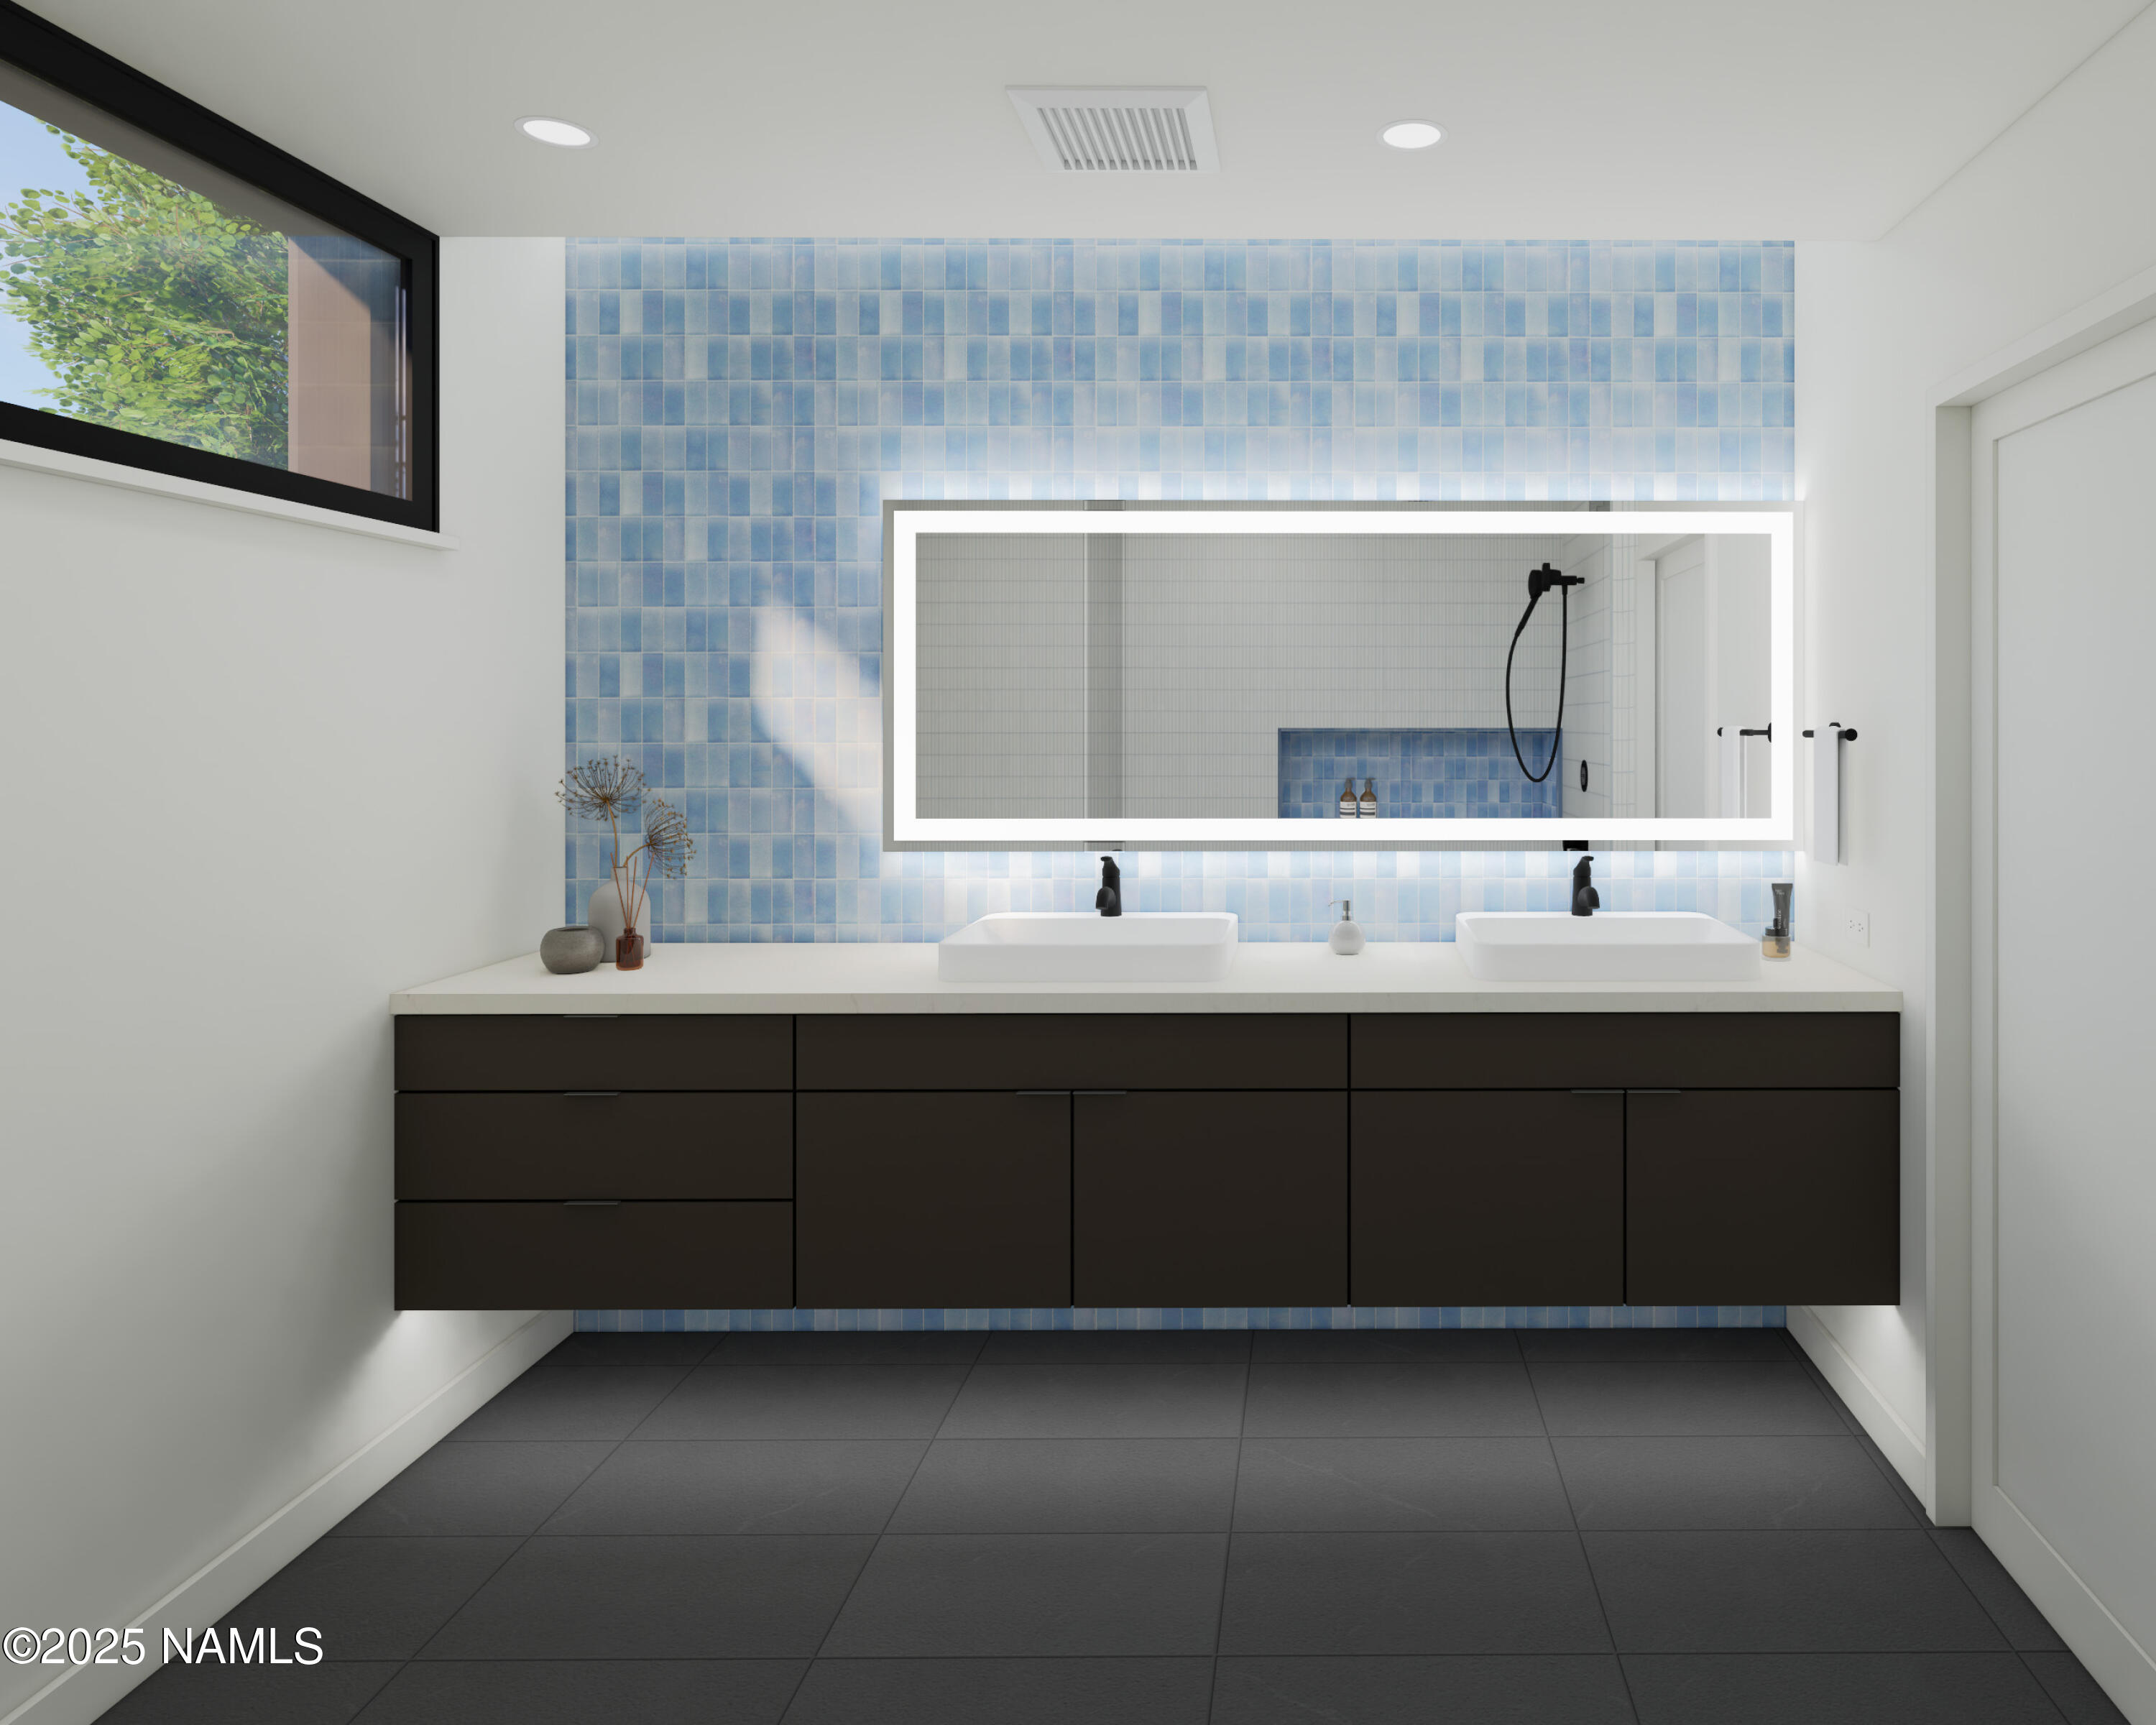
Modern bathroom vanity with twin vessel sinks, an illuminated mirror, and blue tile backsplash.
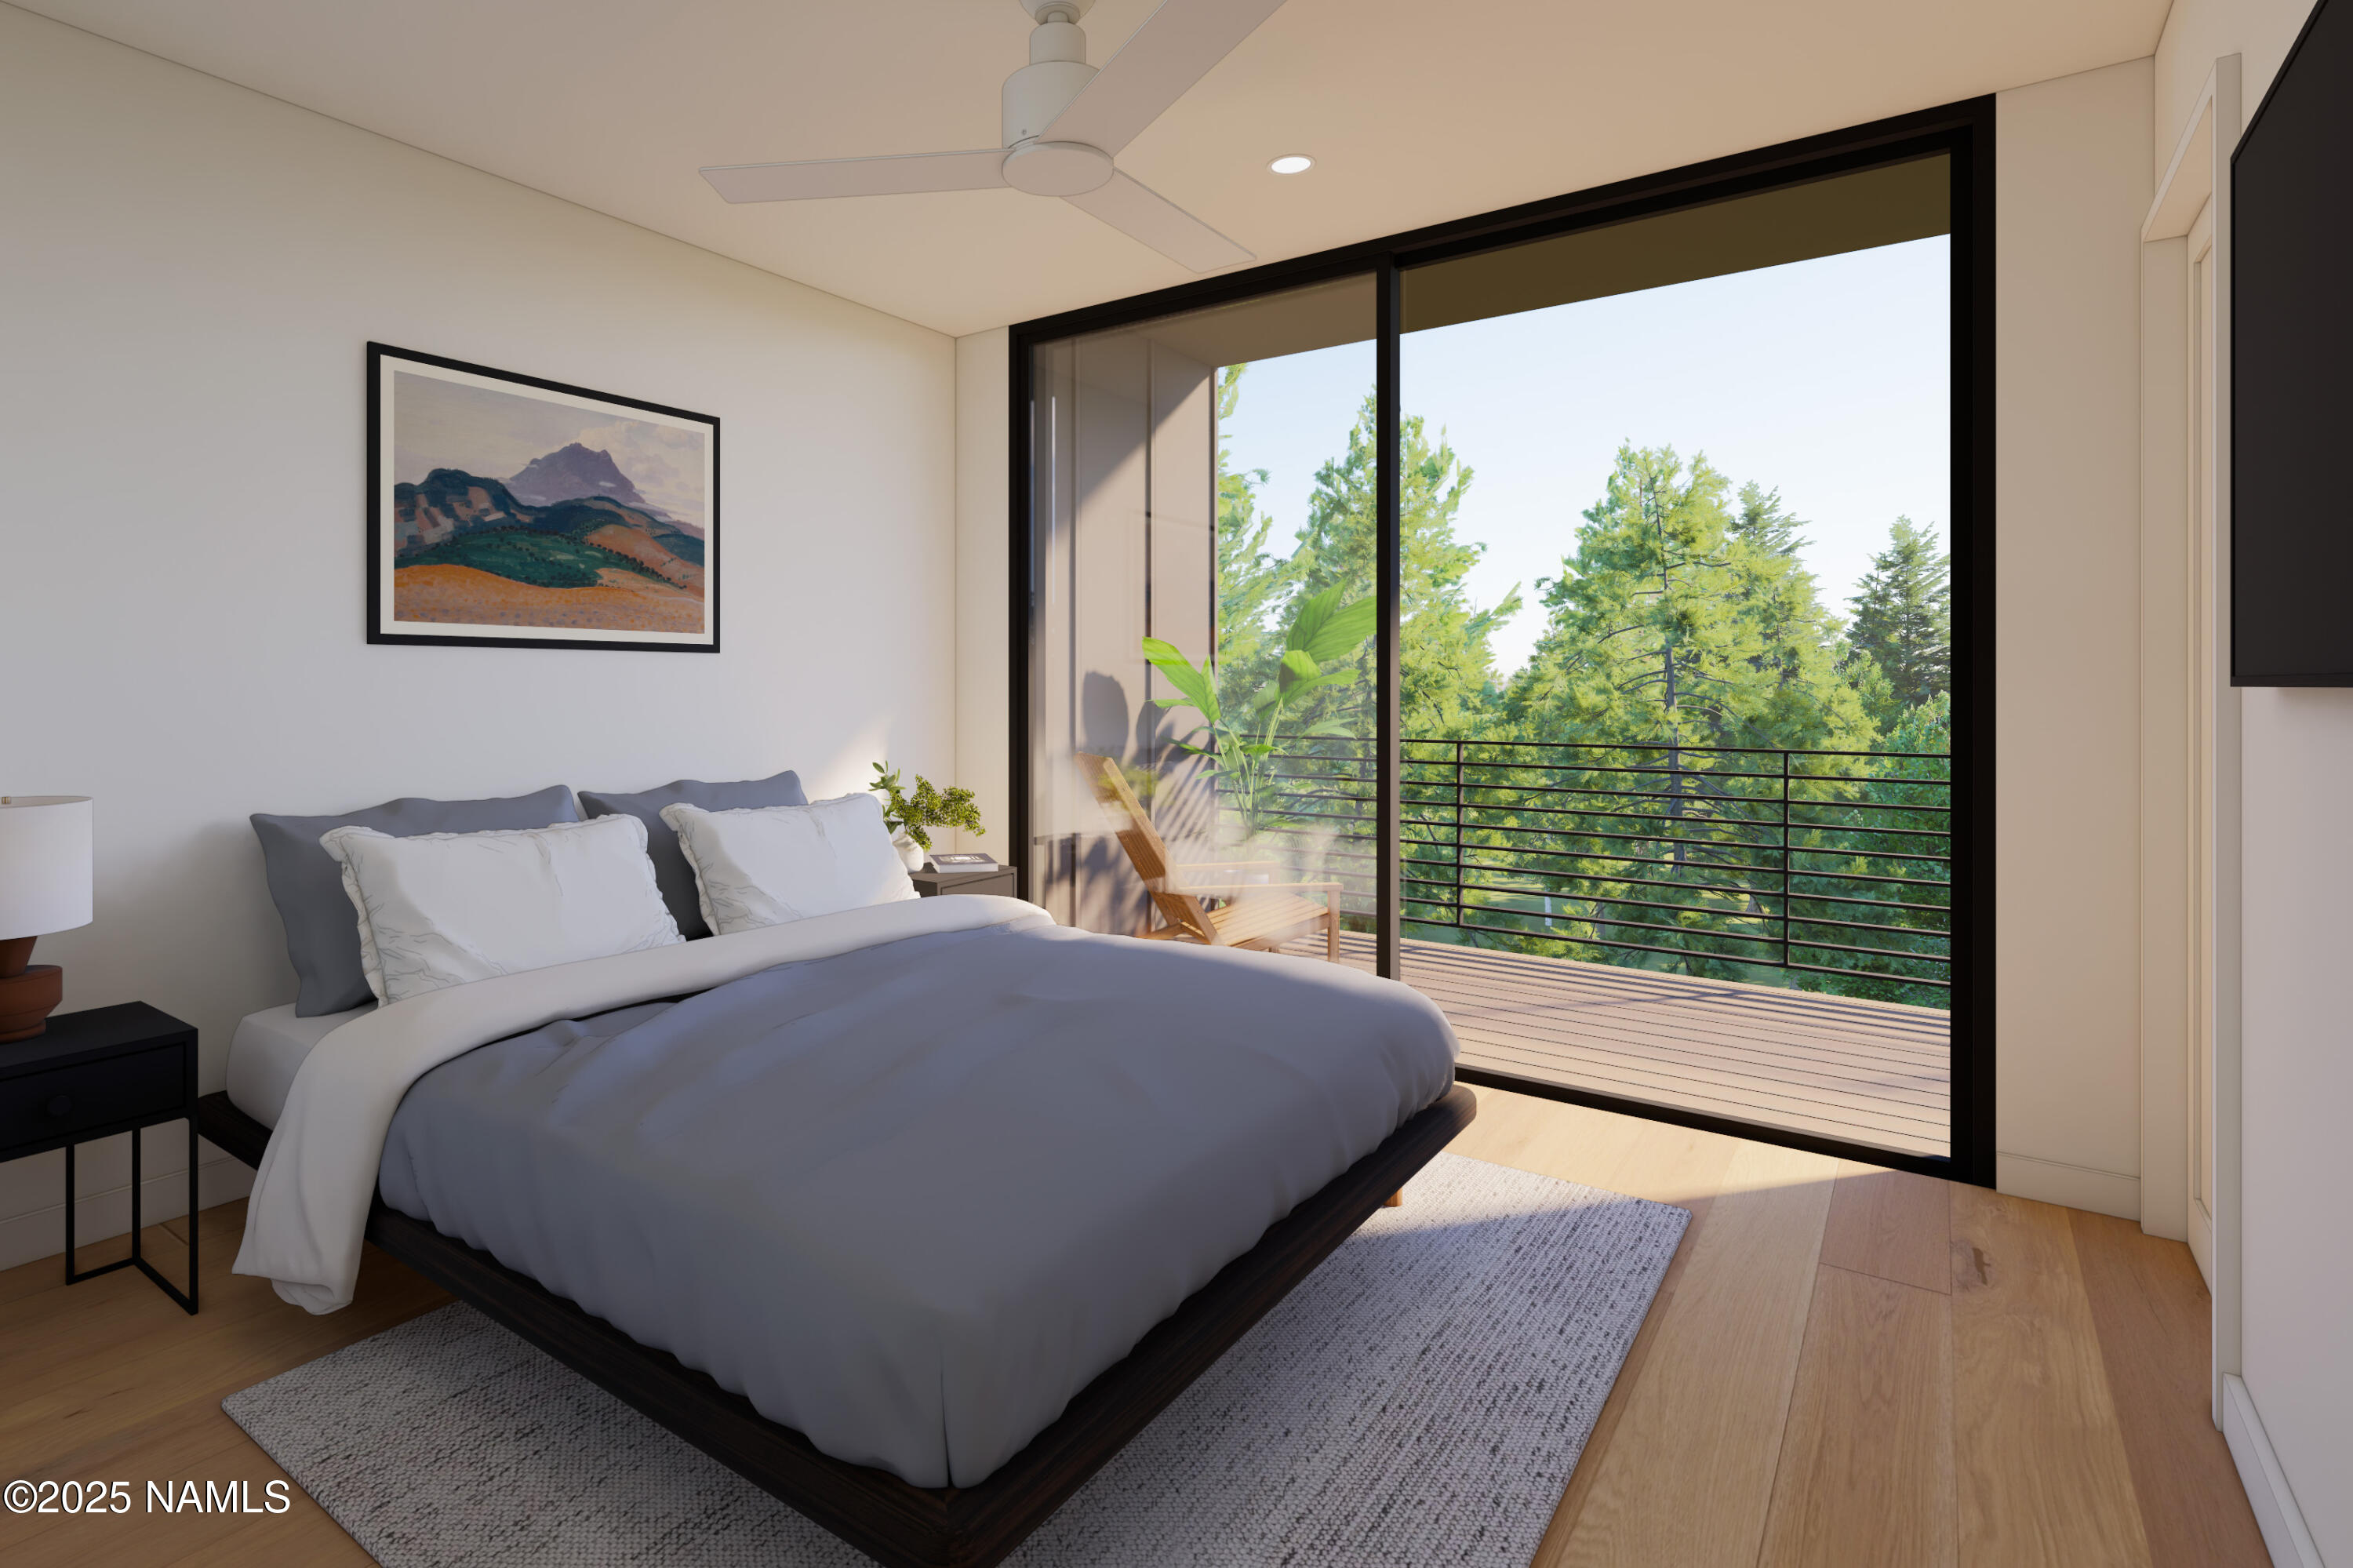
Modern bedroom with gray bedding and sliding doors opening to a tree-filled view.
Modern tiled bathroom with a dark vanity, toilet, and white bathtub.
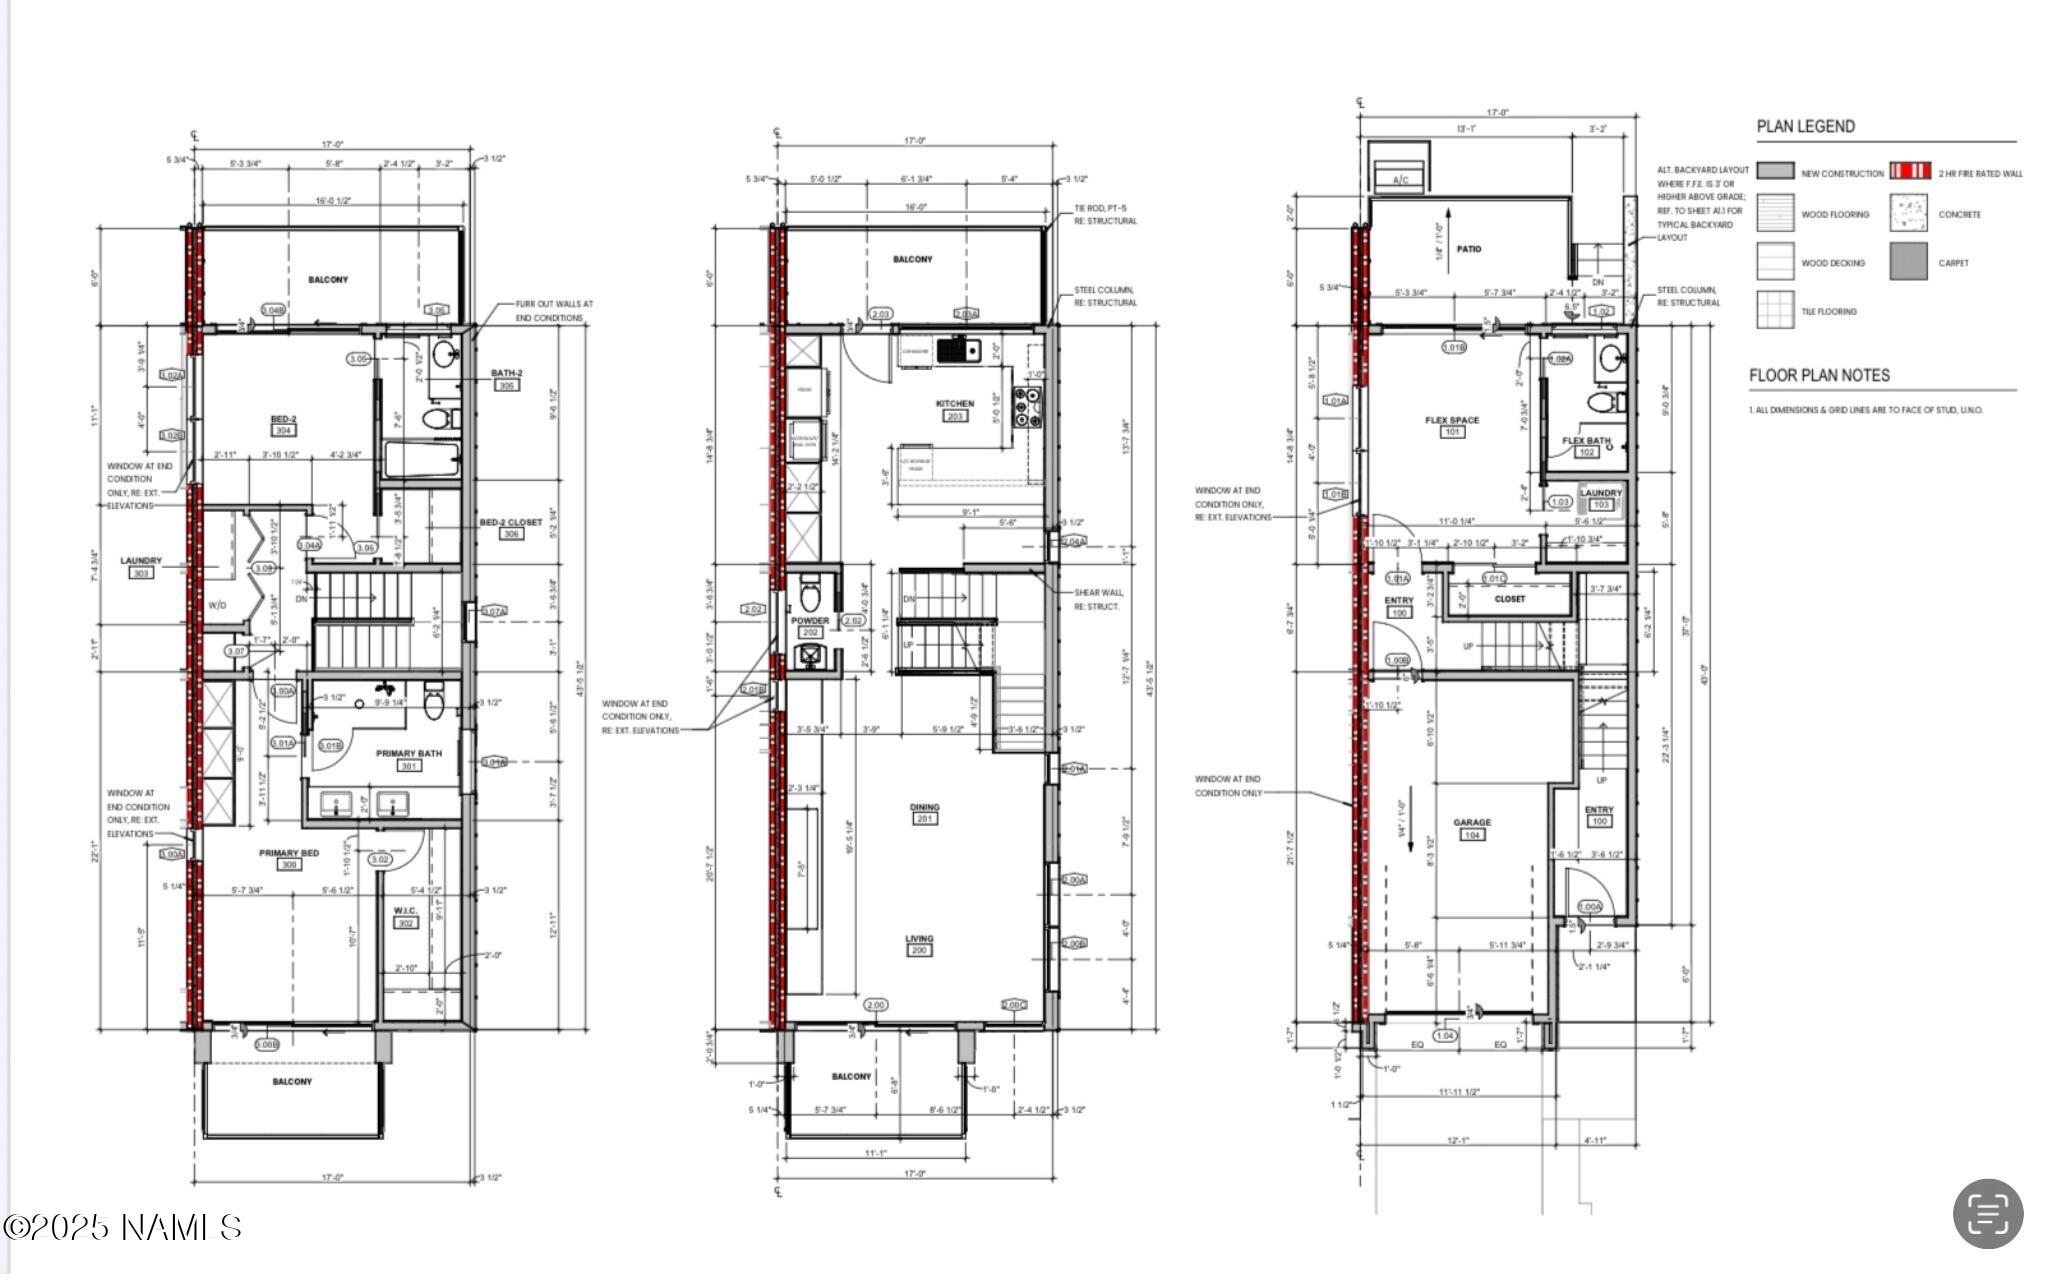
Three-level floor plan showing bedrooms, kitchen, living areas, patio, and garage.
SEE ALL PHOTOS
Modern townhomes with projecting wood-toned frames, balconies, and individual garage entrances.
Pine Haven community gathering center with a wood-toned canopy and broad floor-to-ceiling windows.
Pine Haven entrance sign with cutout tree designs and a rust-colored stone face.
Modern kitchen with a large island, wooden stools, dark tile backsplash, and windows overlooking trees.
Modern kitchen with white cabinetry, stainless appliances, and a dark island beside a black-railed staircase.
Modern kitchen with a large island, dark cabinets, and a striking black staircase.
Open-plan living room with floating shelves, blue seating, and a black open-riser staircase.
Modern living room with a dark media console, floating shelves, and a potted plant beside a glass door.
Powder room with a pedestal sink, black faucet, mirror, and olive-green tiled wall.
Furnished living room with a cream sofa and sliding glass doors overlooking a tree-lined balcony.
Modern bathroom with a dark vanity, white toilet, and narrow white wall tiles.
Furnished bedroom with a light wood bed, built-in cabinetry, and a wall-mounted TV.
Furnished bedroom seen through sliding glass doors from a balcony with a wooden lounge chair and dark railing.
Modern bathroom with a tiled walk-in shower, blue niche, black fixtures, and toilet beneath a high window.
Modern bathroom vanity with twin vessel sinks, an illuminated mirror, and blue tile backsplash.
Modern bedroom with gray bedding and sliding doors opening to a tree-filled view.
Modern tiled bathroom with a dark vanity, toilet, and white bathtub.
Three-level floor plan showing bedrooms, kitchen, living areas, patio, and garage.
Courtesy of Judy Ivicek with Grand Mountain Realty
For Sale

2951 S Masonic Lane

2951 S Masonic Lane, Flagstaff, AZ 86005

$1,299,900
Awaiting Public Report, we are only taking reservations at this time.
Welcome to Flagstaff's first Wellness & Lifestyle luxury condominium community - Pine Haven.! Spanning 13.82 acres, this contemporary development features 83 thoughtfully designed units. At the heart of the community lies the Pine Haven Wellness Center, which offers an array of exceptional amenities including Blue Cube cold plunge, medical-grade platinum LED red light therapy, and a Humm sauna, crafted from exquisite Spanish cedar. Additionally, the Wellness Center is home to a serene Japanese Meditation room and a dedicated yoga studio.
Throughout the community, you'll discover meandering walking trails that invite exploration and relaxation. Each residence will come equipped with the ''Signature Package, featuring elegant quartz countertops, engineered wood flooring, an EV charger in the garage, and balconies extending from the upper bedrooms, kitchen, and living room. For those looking to elevate their living experience, the "Luxe Package" is also available. It includes premium features such as quartz countertops with waterfall edges, a 24" under-counter bev/wine center, high-end Wolf and Bosch appliances, tile and 3/4" real wood flooring, handmade Heath ceramic wall tiles in the primary bath, and beautifully painted slat panels in the living room.
Only 20 units available in phase 1. HOA fees, taxes and individual unit addresses will all be determined at public report.

3
beds

4
baths

1,974 Sq.Ft. LIVING AREA

Judy Ivicek

Judy Ivicek

Features & Amenities

Interior

  • total bedrooms3
  • Total bathrooms4
  • Laundry room Separate Room, Upper Level, Washer/Dryer
  • Flooring Carpet, Ceramic Tile, Other

Area & Lot

  • Status For Sale
  • Living Area1,974 Sq.Ft.
  • Total Area1,974 Sq.Ft.
  • MLS® ID202728
  • TypeCondo
  • YEAR BUILT2026
  • NeighborhoodPinehaven
  • View DescriptionOther

Exterior

  • Garage Space1.0
  • utilitiesElectricity Available
  • lot featuresLandscaped
  • parkingGarage Door Opener
  • HEAT TYPEElectric
  • AIR CONDITIONINGCentral Air, Ceiling Fan(s)
  • SubstructureSlab
  • HOA AmenitiesTrail(s), Clubhouse
  • security FeaturesSmoke Detector(s)

Financial

  • Sales Price$1,299,900
Pine Haven community gathering center with a wood-toned canopy and broad floor-to-ceiling windows.

Schedule a Showing

I would love to show you our beautiful property. Please select your preferred date and time below. I will be in touch shortly to confirm your appointment.

Schedule a Showing

I would love to show you our beautiful property. Please select your preferred date and time below. I will be in touch shortly to confirm your appointment.

Thank you for your interest in 2951 S Masonic Lane, Flagstaff, AZ 86005. We are reviewing your request and will be in touch shortly!

Mortgage Calculator

Estimate your monthly mortgage payment, including the principal and interest, property taxes, and HOA. Adjust the values to generate a more accurate rate.

All estimates are provided for informational purposes only. Actual amounts may vary.
$0,000 Your Payment 20 15 65
$0,000 Your Payment

Your Home, Your Landscape

From pine-covered hillsides to red rock views, this is a place people choose to belong to. I'll help you find a home — and a lifestyle — that fits, with the local knowledge and care that make the process feel personal, not transactional.

Follow Me on Instagram