Leave a Message

Thank you for your message. I will be in touch with you shortly.

Home Search
9690 Legacy Lane
9690 Legacy Lane
9690 Legacy Lane
9690 Legacy Lane
9690 Legacy Lane
9690 Legacy Lane
9690 Legacy Lane
9690 Legacy Lane
9690 Legacy Lane
9690 Legacy Lane
9690 Legacy Lane
9690 Legacy Lane
9690 Legacy Lane
9690 Legacy Lane
9690 Legacy Lane
9690 Legacy Lane
9690 Legacy Lane
9690 Legacy Lane
9690 Legacy Lane
9690 Legacy Lane
9690 Legacy Lane
9690 Legacy Lane
9690 Legacy Lane
9690 Legacy Lane
9690 Legacy Lane
9690 Legacy Lane
9690 Legacy Lane
9690 Legacy Lane
9690 Legacy Lane
9690 Legacy Lane
9690 Legacy Lane
9690 Legacy Lane
9690 Legacy Lane
9690 Legacy Lane
9690 Legacy Lane
9690 Legacy Lane
9690 Legacy Lane
9690 Legacy Lane
9690 Legacy Lane
9690 Legacy Lane
9690 Legacy Lane
9690 Legacy Lane
9690 Legacy Lane
9690 Legacy Lane
9690 Legacy Lane
9690 Legacy Lane
9690 Legacy Lane
9690 Legacy Lane
9690 Legacy Lane
SEE ALL PHOTOS
9690 Legacy Lane
9690 Legacy Lane
9690 Legacy Lane
9690 Legacy Lane
9690 Legacy Lane
9690 Legacy Lane
9690 Legacy Lane
9690 Legacy Lane
9690 Legacy Lane
9690 Legacy Lane
9690 Legacy Lane
9690 Legacy Lane
9690 Legacy Lane
9690 Legacy Lane
9690 Legacy Lane
9690 Legacy Lane
9690 Legacy Lane
9690 Legacy Lane
9690 Legacy Lane
9690 Legacy Lane
9690 Legacy Lane
9690 Legacy Lane
9690 Legacy Lane
9690 Legacy Lane
9690 Legacy Lane
9690 Legacy Lane
9690 Legacy Lane
9690 Legacy Lane
9690 Legacy Lane
9690 Legacy Lane
9690 Legacy Lane
9690 Legacy Lane
9690 Legacy Lane
9690 Legacy Lane
9690 Legacy Lane
9690 Legacy Lane
9690 Legacy Lane
9690 Legacy Lane
9690 Legacy Lane
9690 Legacy Lane
9690 Legacy Lane
9690 Legacy Lane
9690 Legacy Lane
9690 Legacy Lane
9690 Legacy Lane
9690 Legacy Lane
9690 Legacy Lane
9690 Legacy Lane
9690 Legacy Lane
Courtesy of Judy Ivicek with Grand Mountain Realty
Sold

9690 Legacy Lane

9690 Legacy Lane, Flagstaff, AZ 86004

$905,000
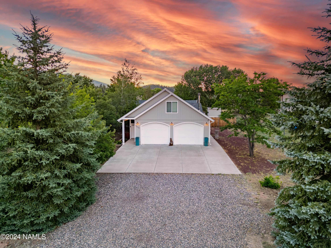
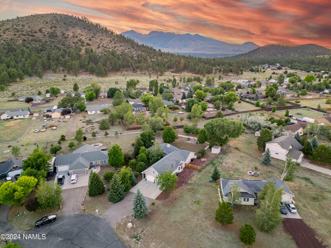
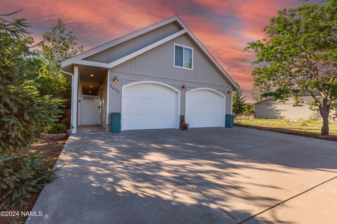
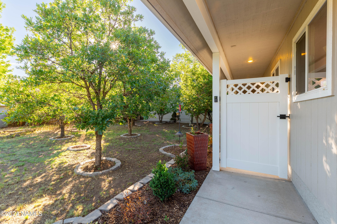
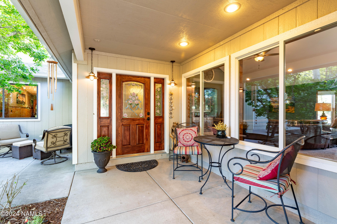
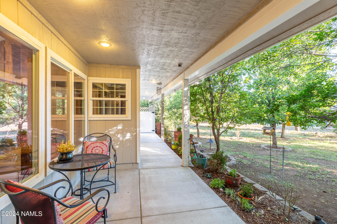
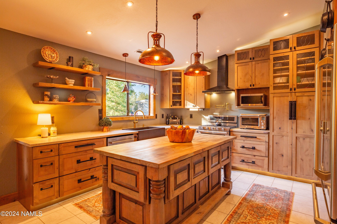
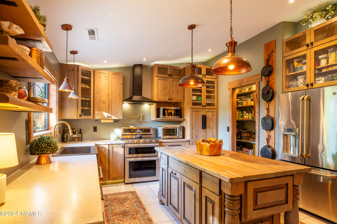
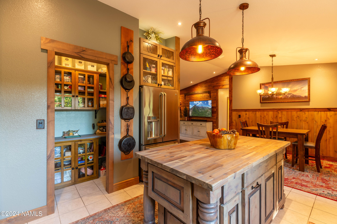
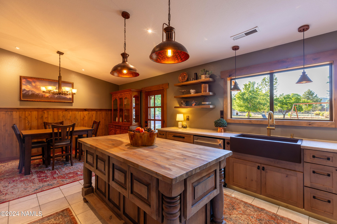
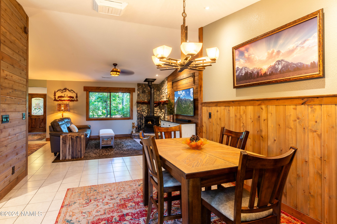
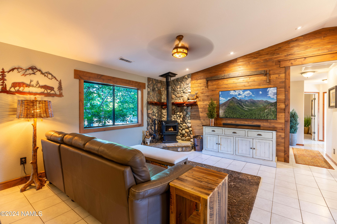
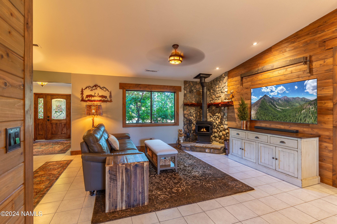
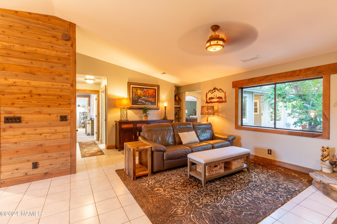
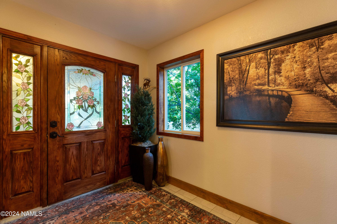
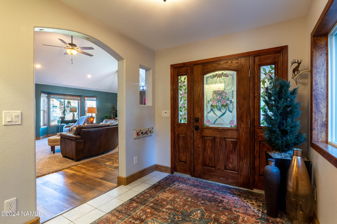
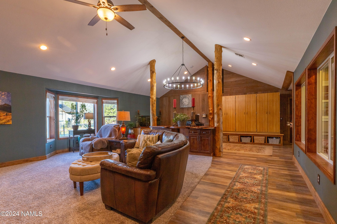
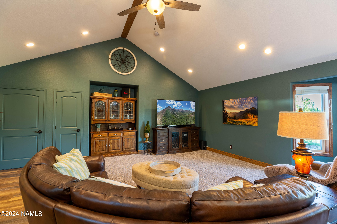
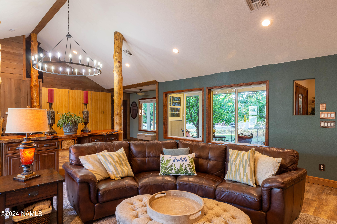
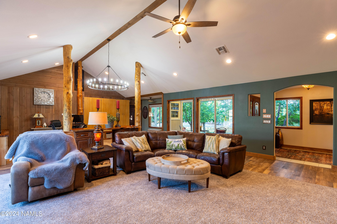
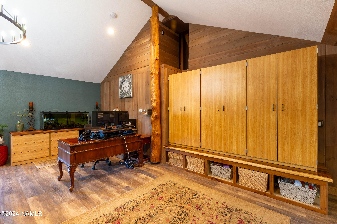
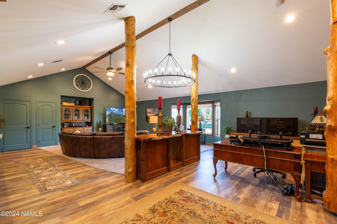
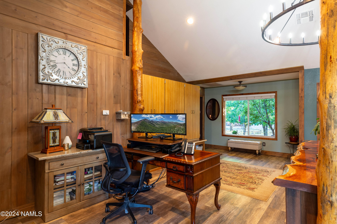
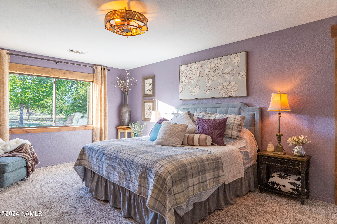
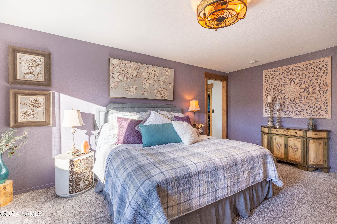
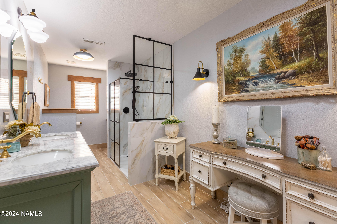
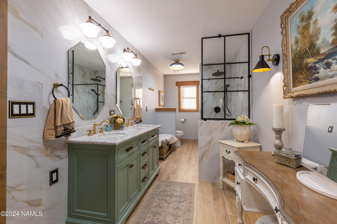
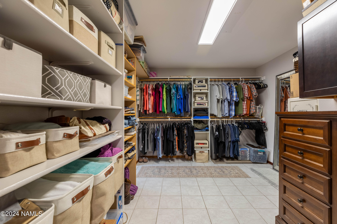
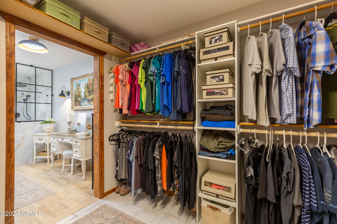
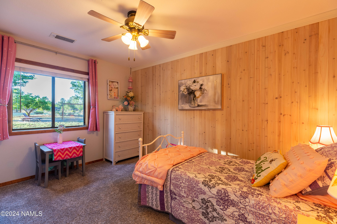
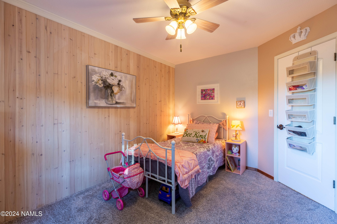
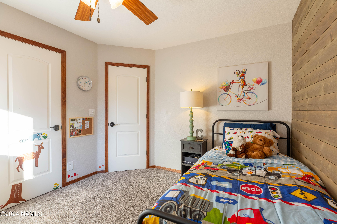
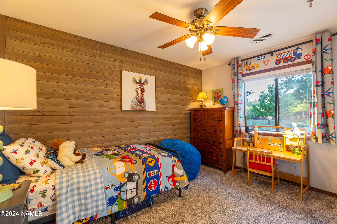
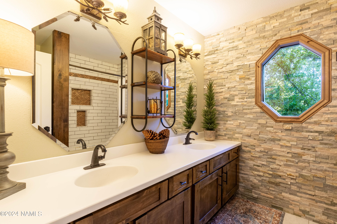
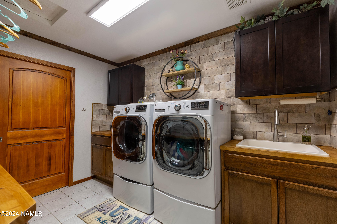
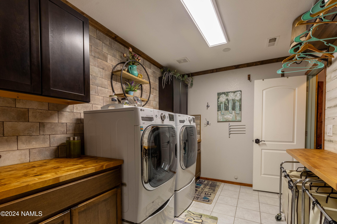
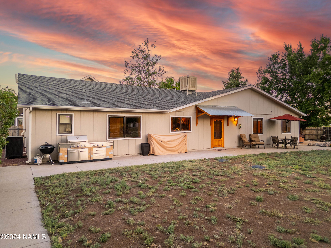
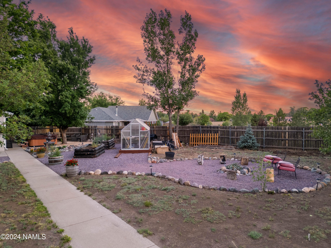
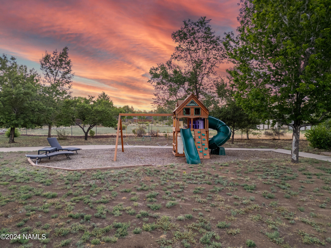
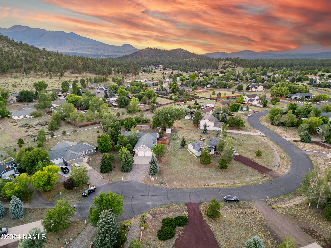
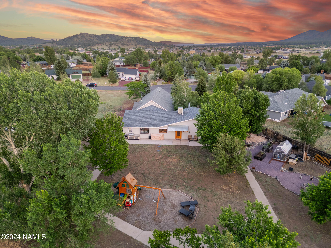
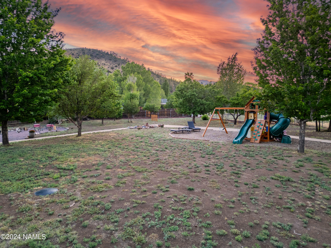
Beautifully remodeled and upgraded, this single-level home has much to offer! The kitchen is a chef's delight with new KraftMaid cabinets, kitchen aid double oven and dishwasher. Large walk-in pantry with coffee bar, glass door cabinetry, quartz farmhouse sink, and butcher block countertops are also found. The oversized primary suite includes a stylishly remodeled bathroom with dual sinks, walk in shower with floor to ceiling tile and a massive closet! Enjoy both a huge great room and a cozy family room! Step into the backyard and check out the gorgeous views while you enjoy the hot tub. Multiple fruit trees, 6x14 greenhouse and raised garden beds available for farm to table dining. This home offers central air and a Yukon Eagle dual fuel, wood and gas. See attached list for all upgrade

4
beds

2
baths

276.5 Sq.Ft. LIVING AREA

0.7 Acres lot

Judy Ivicek

Judy Ivicek

Features & Amenities

Interior

  • total bedrooms4
  • Total bathrooms2
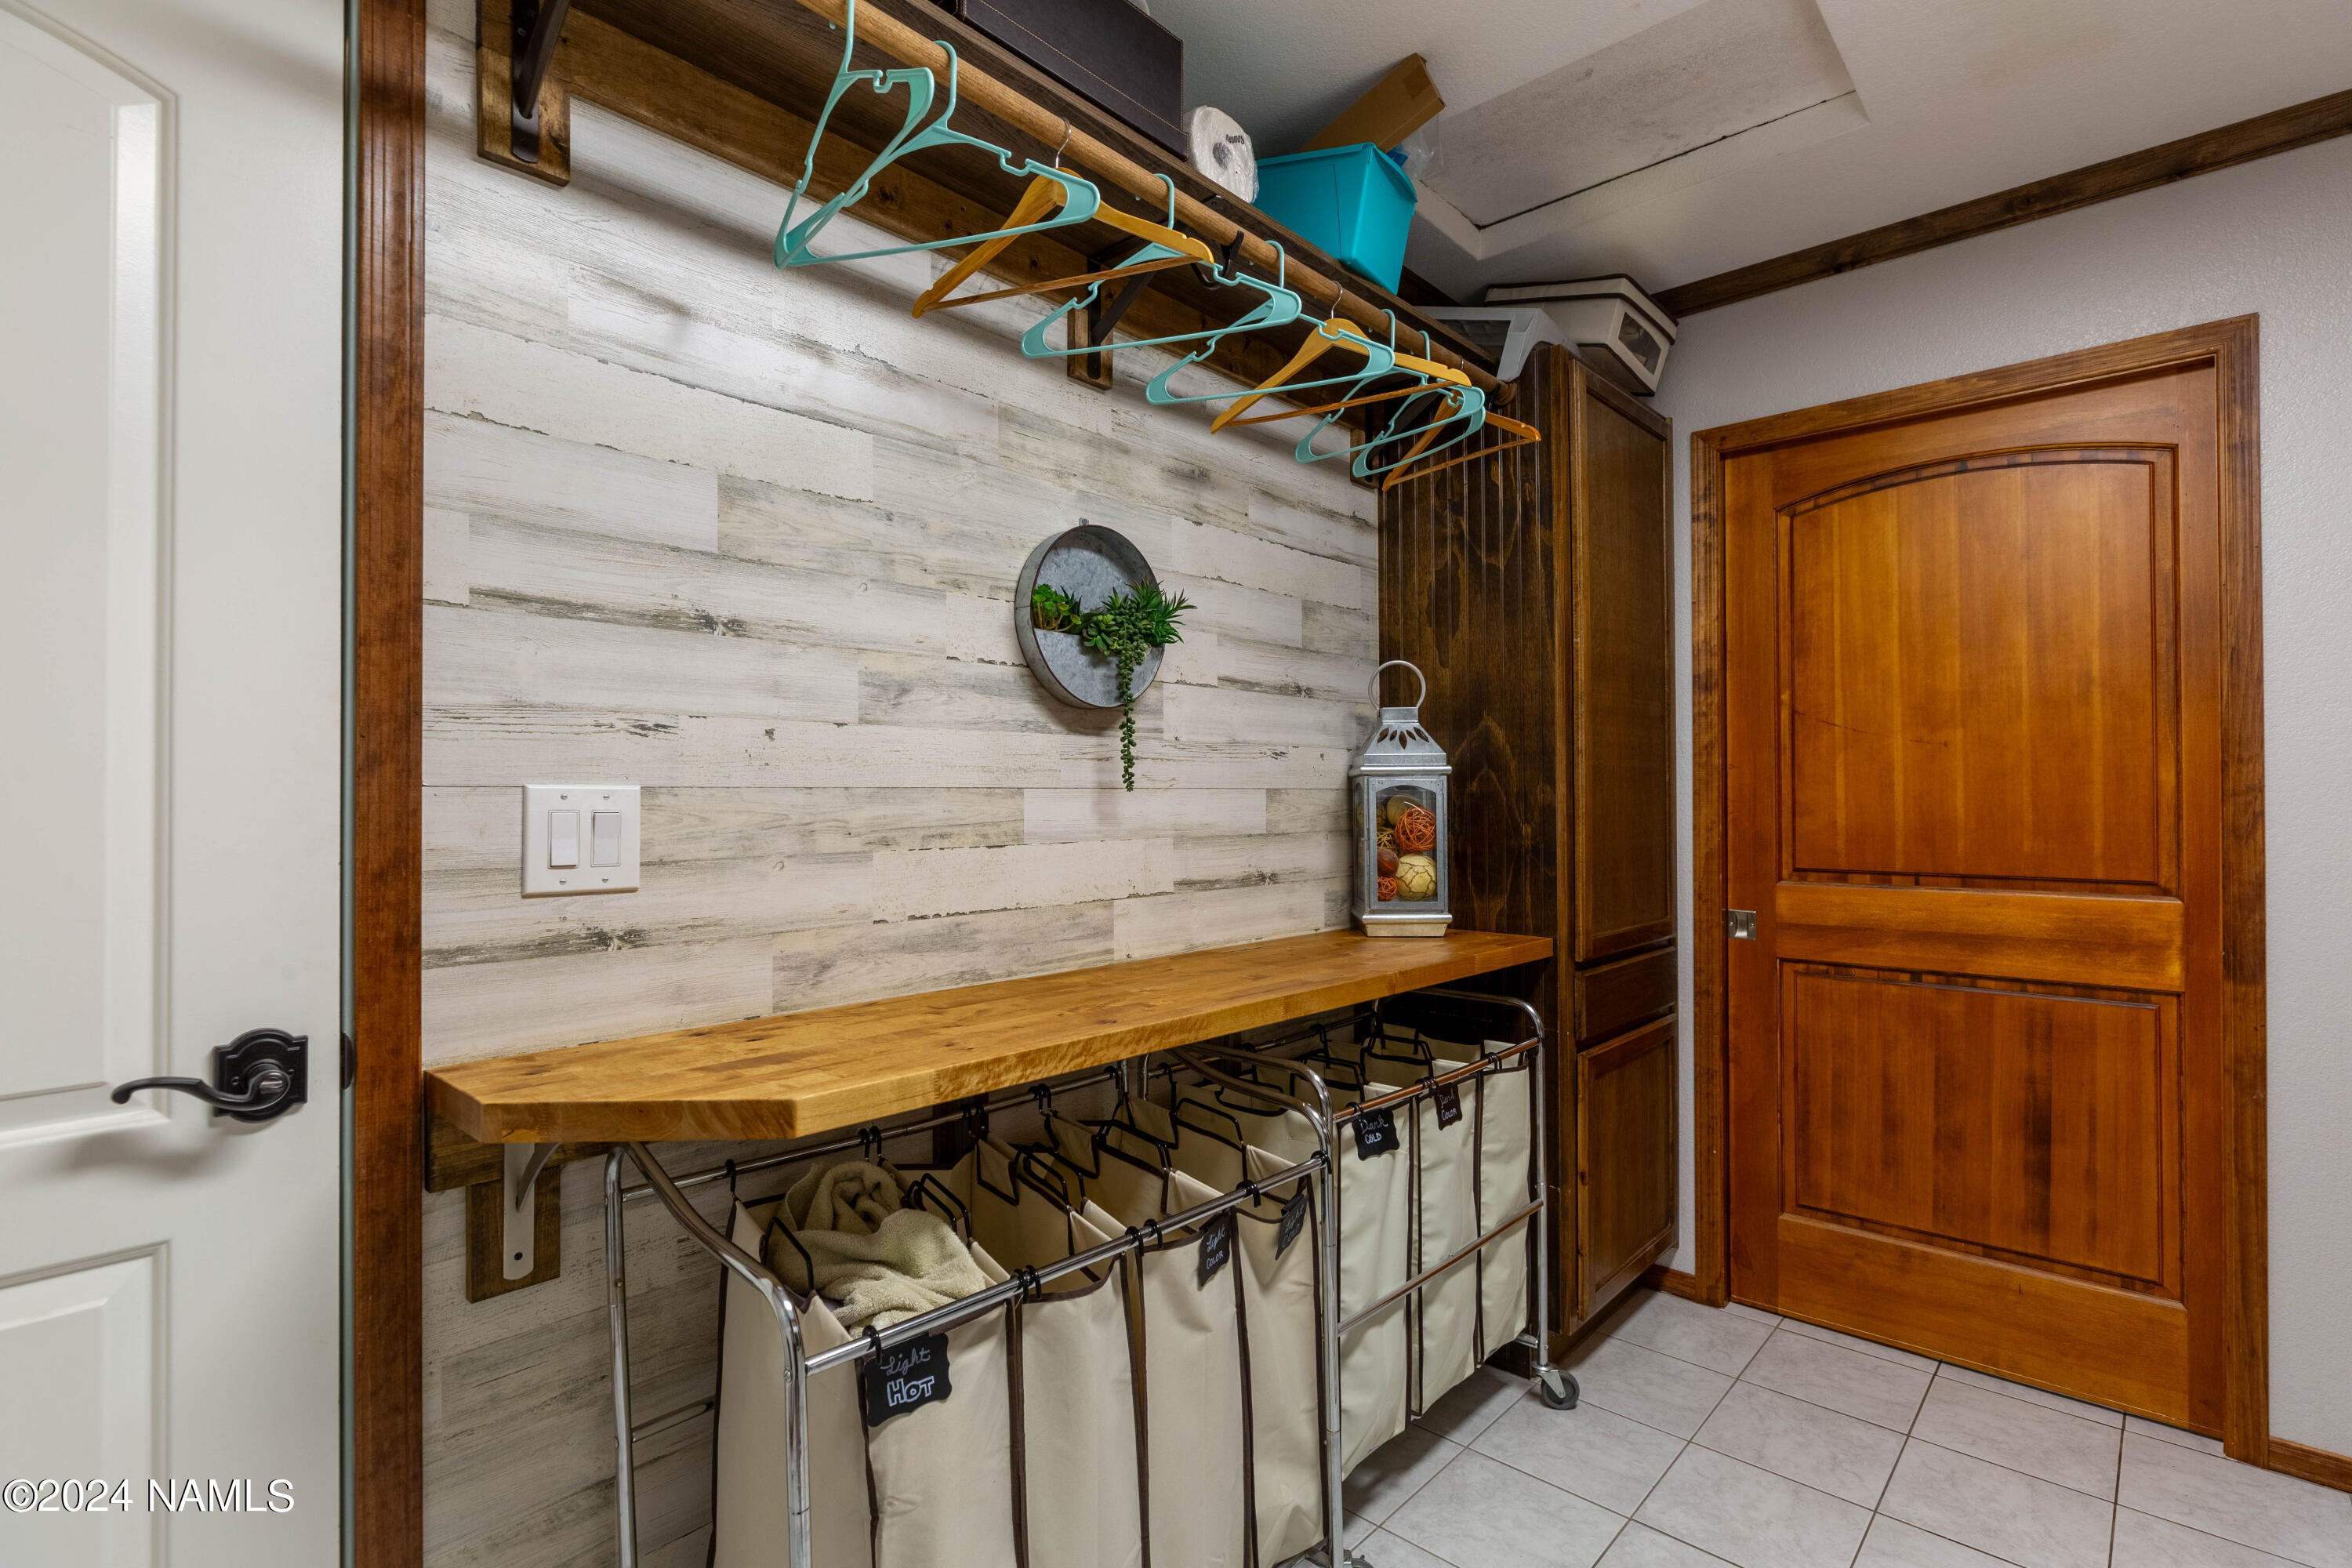
  • Laundry room Laundry Room, Other
  • Flooring Carpet, Ceramic Tile
  • Fireplace Wood Burning Stove
  • APPLIANCES Gas Range
  • other interior Features Dual Sink, Kitchen Island, Pantry, Shower, Solar Tube(s)

Area & Lot

  • Status Sold
  • Date Sold August 29, 2024
  • Living Area276.5 Sq.Ft.
  • Total Area3,273 Sq.Ft.
  • Lot Area0.7 Acres
  • MLS® ID197466
  • TypeResidential
  • YEAR BUILT1995
  • NeighborhoodPinehaven
  • View DescriptionForest, Mountain(s), Panoramic

Exterior

  • STORIES1
  • Garage Space2.0
  • utilitiesElectricity Available, Natural Gas Available, Cable Available
  • lot featuresCul-De-Sac, Landscaped
  • parkingGarage Door Opener
  • HEAT TYPENatural Gas, Forced Air, Other
  • AIR CONDITIONINGCentral Air, Evaporative Cooling, Ceiling Fan(s)
  • SubstructureSlab
  • HOA AmenitiesTrail(s)
  • security FeaturesSmoke Detector(s)

Financial

  • Sales Price$905,000
  • Real Estate Tax $4,072/yr
  • HOA $182/yr

Your Home, Your Landscape

From pine-covered hillsides to red rock views, this is a place people choose to belong to. I'll help you find a home — and a lifestyle — that fits, with the local knowledge and care that make the process feel personal, not transactional.

Follow Me on Instagram